

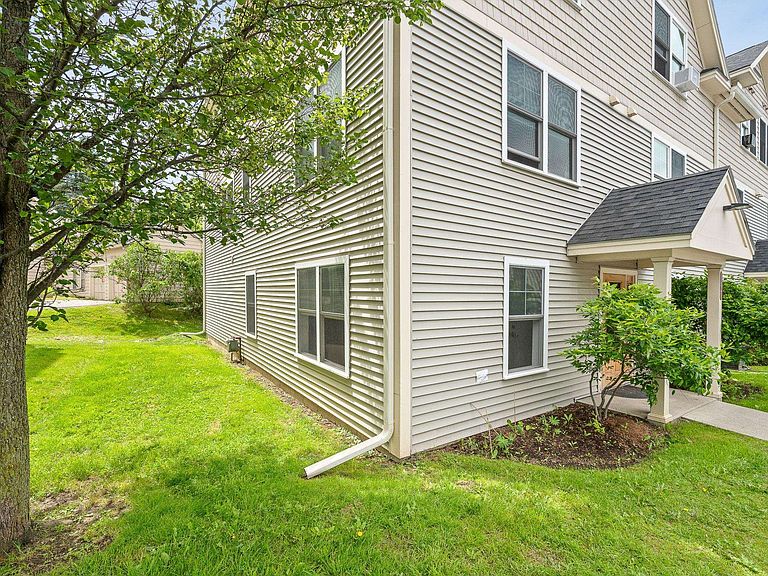


107 John Fay Road #201, South Burlington, VT, 05403
About This Home
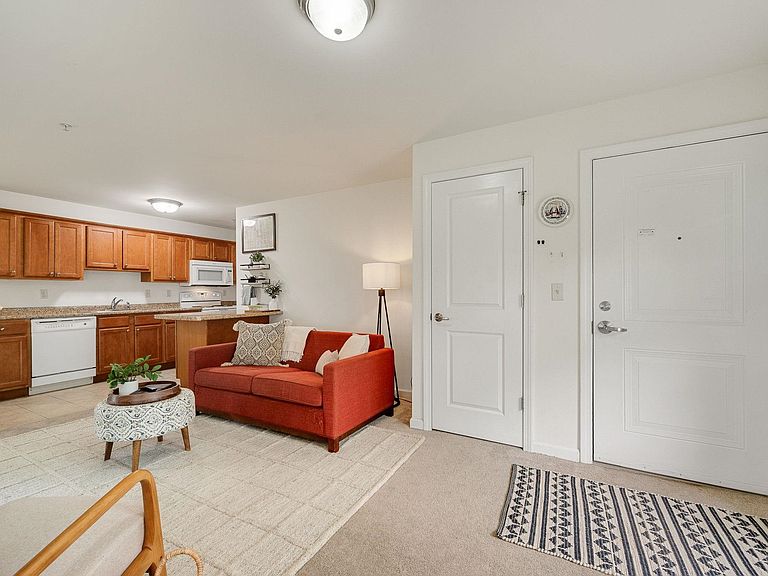
Enjoy the simplicity of single-level living in this well-maintained 1-bedroom, 1-bath condo, ideally located in one of South Burlington’s most convenient neighborhoods. Filled with natural light, this home features a functional floor plan designed for comfortable, low-maintenance living. The HOA includes heat, hot water, water, sewer, trash, snow removal, landscaping, and common area maintenance, providing exceptional value and simplifying homeownership. Ideally situated just off Hinesburg Road, you’re minutes from the University of Vermont, UVM Medical Center, Burlington International Airport, downtown Burlington, Taft Corners, shopping, dining, parks, and recreation, with Red Barn Market & Deli conveniently located across the street. Ideally situated in the heart of South Burlington, this home offers exceptional access to shopping, restaurants, recreation, healthcare, and major roadways, placing everything Chittenden County has to offer within easy reach.
Getting Around
 Car-Dependent
 Minimal Transit
 Somewhat Bikeable
Schools
Construction
Condition
- Year built: 2012
Materials
- Foundation: Poured Concrete
- Roof: Asphalt Shingle
- Construction materials: Wood Frame,Vinyl Exterior
Type & Style
- Home type: Condo
- Property subType: Condominium
Interior
Appliances
- Appliances included: Dishwasher,Disposal,Microwave,Electric Range,Refrigerator,Tank Water Heater
- Laundry features: Coin Laundry,In Basement
Basement
- Has basement: Yes
- Basement: Assigned Storage,Interior Entry
Bedrooms & Bathrooms
- Bedrooms: 1
- Bathrooms: 1
- Full bathrooms: 1
Features
- Flooring: Carpet,Ceramic Tile
- Finished area below ground: 0
- Finished area above ground: 727
Heating & Cooling
- Heating features: Natural Gas,Baseboard
- Cooling features: None
Interior Area
- Total structure area: 727
- Total interior livable area: 727 sqft
Property
Details
- Zoning description: Residential
Features
- Levels: Two,Multi-Level
- Stories: 2
Lot
- Features: PRD/PUD
Parking
- Total spaces: 1
- Parking features: Shared Driveway,Paved
- Has garage: Yes
- Attached garage spaces: 1
- Covered spaces: 1