
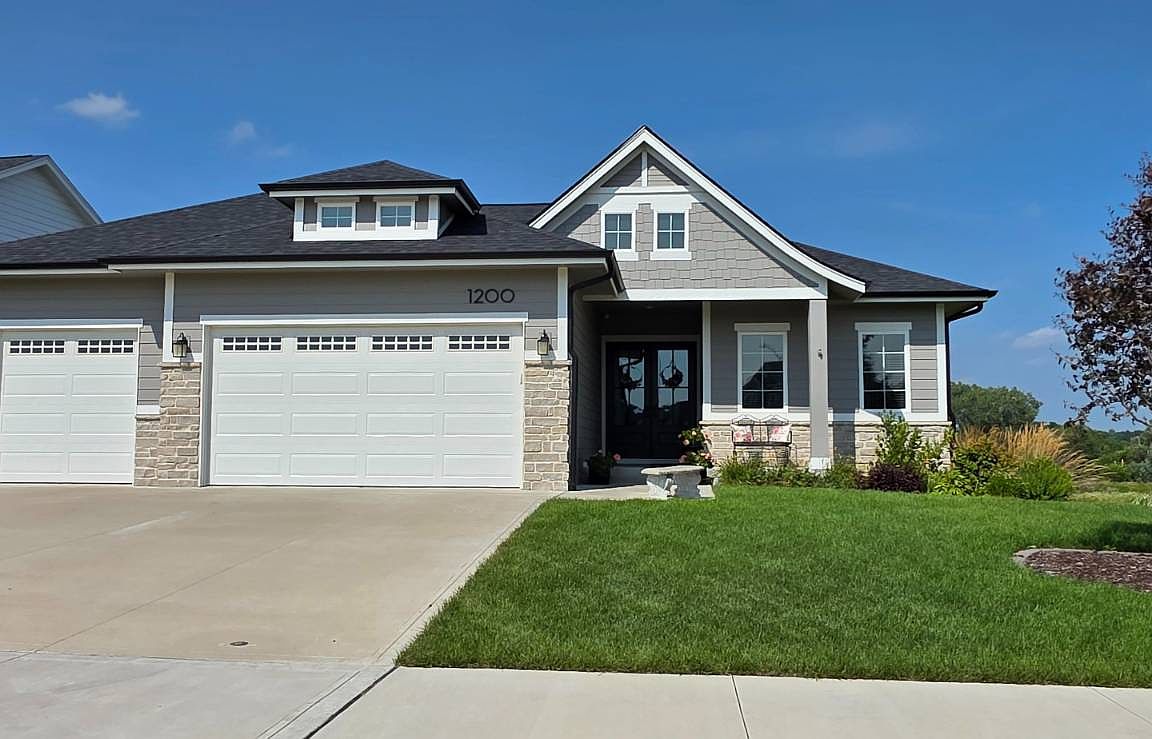



1200 Orchard Hills Dr, Norwalk, IA, 50211
About This Home
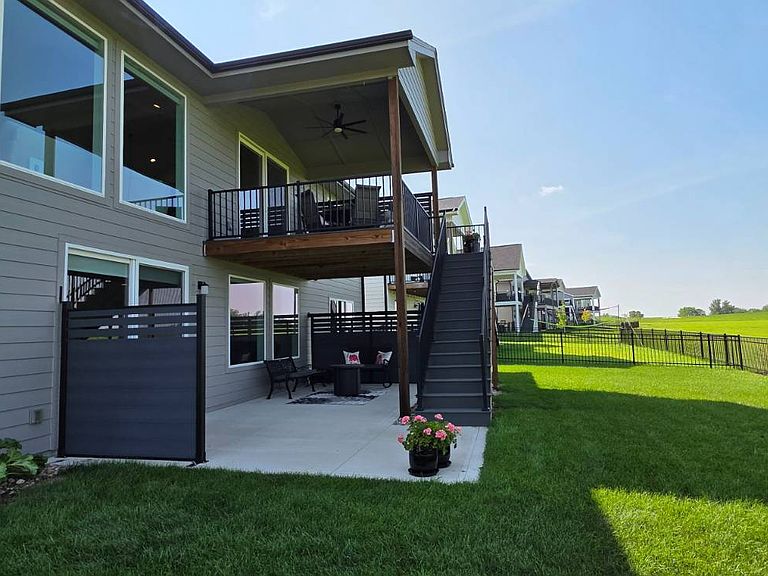
Welcome this amazing Drake Homes Atomic ranch resale - where modern elegance meets thoughtful craftsmanship. Built in 2022, this magnificent ranch home blends contemporary comfort with classic architectural charm. From the moment you step inside, oversized windows flood the open-concept living space with natural light. The main level showcases rich hardwood floors and a statement gas fireplace that creates an inviting focal point for gathering or unwinding. The kitchen features premium finishes, a functional layout, and a convenient pantry, flowing effortlessly into the dining and living areas. Practical features like a dedicated main-floor laundry room and functional mudroom add ease to daily routines. Retreat to the private primary suite, featuring a luxurious bath and spacious closet. The fully finished lower level expands your living space significantly, offering additional light-filled bedrooms, a full bathroom, and an ideal setup for entertaining equipped with a wet bar. Outside, enjoy a beautiful yard with stone accents and an attached three-car garage providing ample storage. Situated in a quiet neighborhood surrounded by a future park (No neighbors in back or south side) and near highly regarded schools, this move-in-ready home offers the ultimate blend of style and convenience.
Getting Around
 Car-Dependent
 Very Limited Transit
 Somewhat Bikeable
Schools
Construction
Materials
- Roof: Asphalt
- Construction materials: Frame,Cement Siding
Type & Style
- Home type: SingleFamily
- Architectural style: Ranch
- Property subType: Single Family Residence
Interior
Appliances
- Appliances included: Dishwasher,Disposal,Dryer,Refrigerator,Microwave,Oven,Washer,Stainless Steel Appliances
Basement
- Area: 1150
Basement
- Has basement: Yes
- Basement: Full,Finished,Walk-Out Access,Bedrooms(2),Bathrooms(1)
Bedrooms & Bathrooms
- Bedrooms: 4
- Bathrooms: 3
- Full bathrooms: 3
Features
- Flooring: Hardwood,Carpet,Tile
- Number of fireplaces: 1
- Fireplace: Yes
- Finished area above ground: 1,701
Heating & Cooling
- Heating features: Natural Gas,Forced Air
- Cooling features: Central
Interior Area
- Total structure area: 2,851
- Total interior livable area: 2,851 sqft
Kitchen
- Features: Open
Property
Details
- Parcel number: 63114030160
- Lease amount: 0
Features
- Stories: 1
- Patio & porch: Patio,Deck
- Exterior features: Sprinkler System
Lot
- Lot size: 8,712 sqft
Parking
- Total spaces: 3
- Parking features: Attached
- Has garage: Yes
- Attached garage spaces: 3
- Covered spaces: 3