



420 Holiday Hills Ln, Counce, TN, 38326
About This Home
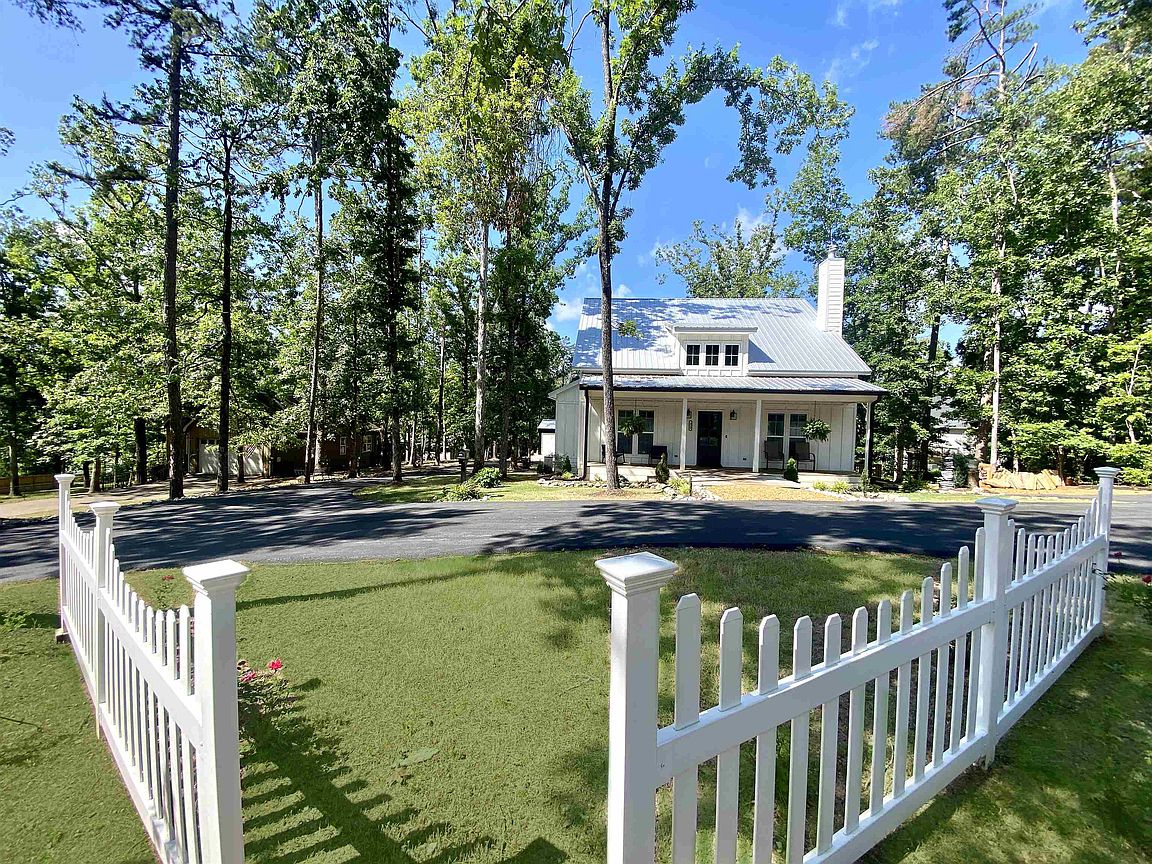
Come home and enjoy the beauty and serenity this beautiful home has to offer. If you’re looking for exceptional outdoor amenities & room to relax, this is a must see!! The current owners have truly poured love, care, & thoughtful improvements into this property! From relaxing by the Salt water heated pool to spending time enjoying or entertaining in the impressive 30x50 shop/garage, every detail was designed with comfort & enjoyment in mind. There’s even a dedicated dog run for your furry friends. Conveniently located near everything Pickwick Lake has to offer, this home features a spacious 21x14 great room that opens to the kitchen and dining area, making it perfect for entertaining family & friends. The primary suite plus an additional bedroom are located on the main level, while the third bedroom & bonus room upstairs provide plenty of additional space for guests. The screened-in back porch is just another added bonus, along with a new driveway & extra parking !! SEE LIST ATTACHED!
Getting Around
 Car-Dependent
 Very Limited Transit
 Somewhat Bikeable
Schools
Construction
Condition
- Year built: 2022
Materials
- Construction materials: Wood/Composition
Type & Style
- Home type: SingleFamily
- Architectural style: Traditional
- Property subType: Single Family Residence
Interior
Appliances
- Appliances included: Electric Water Heater,Cooktop,Dishwasher,Disposal,Microwave,Other (See REMARKS),Range/Oven,Refrigerator
- Laundry features: Laundry Room
Bedroom2
- Features: Shared Bath,Smooth Ceiling
- Level: First
Bedroom3
- Features: Shared Bath,Smooth Ceiling
- Level: Second
Bedrooms & Bathrooms
- Bedrooms: 3
- Bathrooms: 2
- Full bathrooms: 2
Den
- Area: 294
Features
- 1 or More BR Down,All Bedrooms Down,Full Bath Down,Other (See Remarks),Primary Down,Split Bedroom Plan,Smooth Ceiling,Vaulted/Coff/Tray Ceiling,2 or More Baths,2nd Bedroom,Den/Great Room,Kitchen,Laundry Room,Other (See REMARKS),Primary Bedroom,3rd Bedroom,Bonus Room,Square Feet Source: AutoFill (MAARdata) or Public Records (Cnty Assessor Site)
- Window features: Window Treatments
- Flooring: Wood Laminate Floors
- Number of fireplaces: 1
- Fireplace features: Blower Fan,In Den/Great Room
- Fireplace: Yes
Heating & Cooling
- Heating features: Central,Electric
- Cooling features: 220 Wiring,Ceiling Fan(s),Central Air
Interior Area
- Total interior livable area: 1,782 sqft
Kitchen
- Features: Kitchen Island,Pantry,Washer/Dryer Connections
Living Room
- Features: Great Room
Master Bathroom
- Features: Smooth Ceiling,Full Bath
Master Bedroom
- Features: Smooth Ceiling
- Level: First
- Area: 195
Property
Details
- Parcel number: Parcel ID 155O C 038.00
Features
- Stories: 2
- Private pool: Yes
- Pool features: Pool Heater,Above Ground
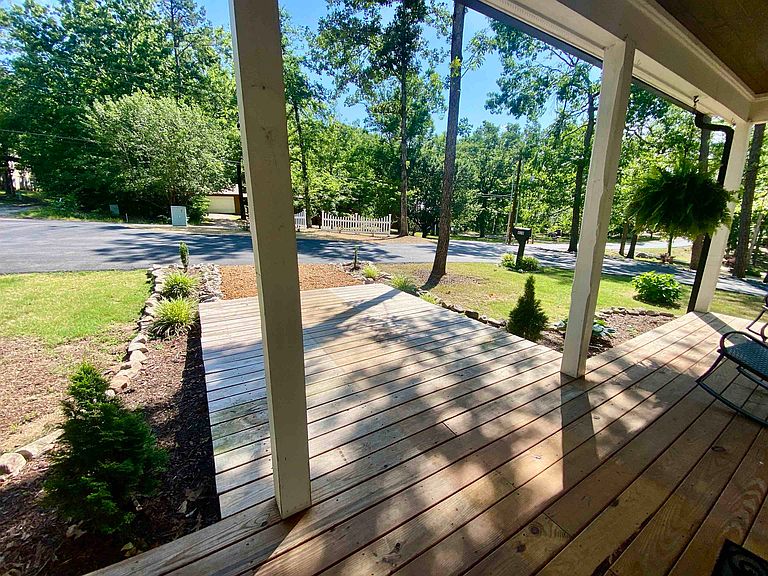
- Patio & porch: Porch,Screen Porch,Deck
- Exterior features: Dog Run,Storage,Pet Area,Other (See REMARKS)
Lot
- Lot size: 0.54 Acres
- Features: Some Trees,Well Landscaped Grounds
- Lot size dimensions: 100 x 242.39 x 94.79 x 241.94
Parking
- Total spaces: 3
- Parking features: Garage Faces Rear,Other (See REMARKS),Workshop in Garage
- Has garage: Yes
- Covered spaces: 3