



9027 WAXWING WAY, Parrish, FL, 34219
About This Home
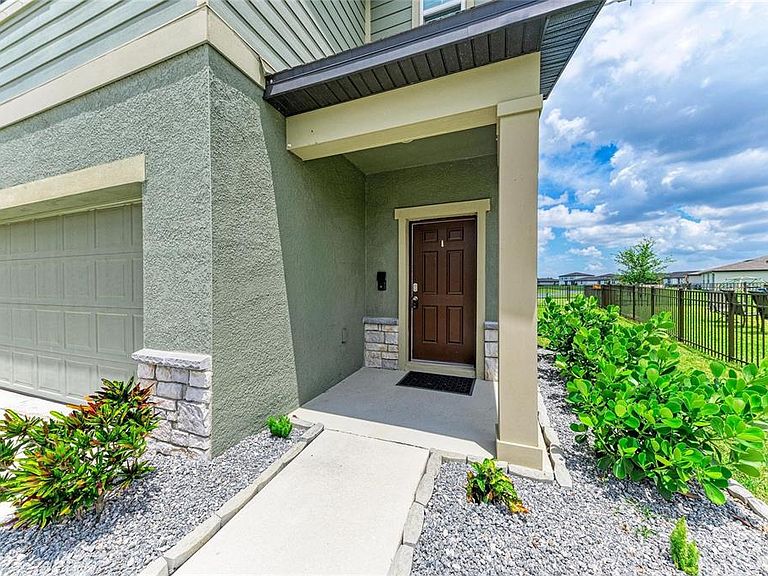
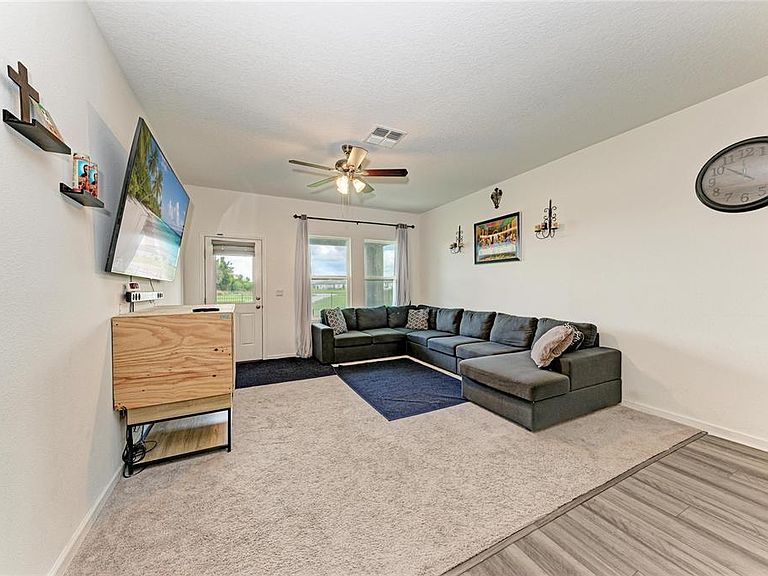
Big price improvement!!! Welcome to your dream home in the highly sought-after community of Summerwoods! Just minutes to the New Seaire Lagoon. This expansive 5-bedroom, 4-bathroom residence perfectly blends comfort, and functionality. As you step inside, you are greeted by an open floor plan that flows seamlessly into a massive upstairs loft—perfect for a game/playroom or additional living/workspace. The expansive primary suite features a HUGE walk-in closet. The heart of the home opens up to breathtaking, dual views of a serene, gorgeous pond and peaceful nature preserve, offering ultimate privacy and a stunning backdrop for everyday living. Step outside to your covered lanai, featuring a fully fenced-in backyard and beautifully updated landscaping, making it ideal for entertain offers an unparalleled lifestyling, pets, or relaxing in the Florida sunshine. With generous room sizes and premium lot positioning, this home has the size to meet your needs. Summerwoods has a beautiful community pool, splashpad, and playground. Convenient to grocery shopping and stores along with an easy drive to the areas gorgeous beaches.
Getting Around
 Car-Dependent
 Very Limited Transit
 Somewhat Bikeable
Schools
Construction
Condition
- Property condition: Completed
- Year built: 2023
Materials
- Foundation: Slab
- Roof: Shingle
- Construction materials: Block
Type & Style
- Home type: SingleFamily
- Property subType: Single Family Residence
Interior
Appliances
- Appliances included: Dishwasher,Disposal,Electric Water Heater,Microwave,Range,Refrigerator
- Laundry features: Inside
Bedroom2
- Features: Built-in Closet
- Level: First
- Area: 132
- Dimensions: 11x12
Bedroom3
- Features: Built-in Closet
- Level: Second
- Area: 140
- Dimensions: 14x10
Bedroom4
- Features: Built-in Closet
- Level: Second
- Area: 132
- Dimensions: 12x11
Bedroom5
- Features: Built-in Closet
- Level: Second
- Area: 132
- Dimensions: 12x11
Bedrooms & Bathrooms
- Bedrooms: 5
- Bathrooms: 4
- Full bathrooms: 4
Features
- Ceiling Fan(s),Open Floorplan,PrimaryBedroom Upstairs,Walk-In Closet(s)
- Door features: Sliding Doors
- Window features: Hurricane Shutters
- Flooring: Carpet,Luxury Vinyl
Heating & Cooling
- Heating features: Central
- Cooling features: Central Air
Interior Area
- Total structure area: 3,362
- Total interior livable area: 2,782 sqft
Kitchen
- Features: Breakfast Bar,Pantry,Stone Counters
- Level: First
- Dimensions: 15x12
Living Room
- Level: First
Loft
- Level: Second
- Area: 208
- Dimensions: 16x13
Primary Bedroom
- Features: Walk-In Closet(s)
- Level: Second
- Area: 266
- Dimensions: 19x14
Property
Details
- Parcel number: 401639459
- Zoning: X
- Special condition: None
Features
- Levels: Two
- Stories: 2
- Fencing: Other
- Has view: Yes
- View description: Water,Pond
- Has water view: Yes
- Water view: Water,Pond
Lot
- Lot size: 6,299 sqft
Parking
- Total spaces: 2
- Parking features: Garage - Attached
- Has garage: Yes
- Attached garage spaces: 2
- Covered spaces: 2