


Nhn Loon Lake Rd, Trego, MT, 59934
About This Home
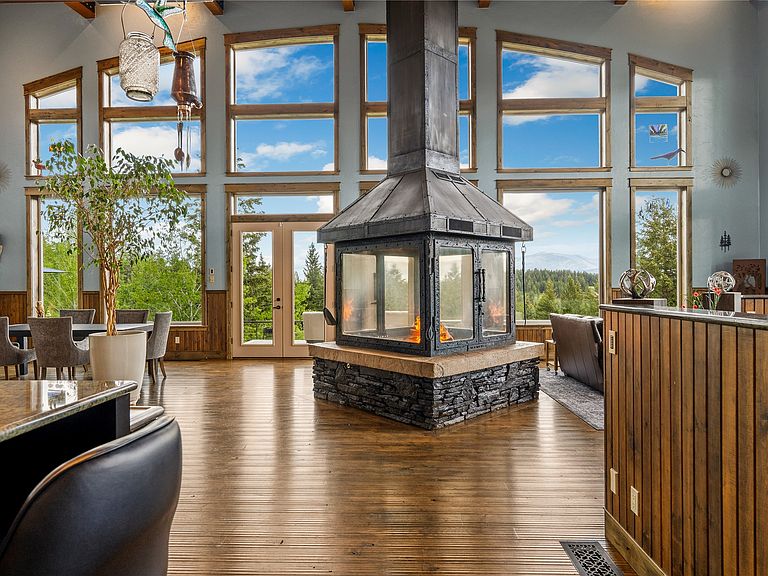
A remarkable 33.19-acre estate just west of Trego offers an exceptional blend of privacy, live water, and outstanding improvements. Mature timber, open meadows, and gently rolling terrain create a peaceful setting rich with wildlife. A private pond and Fortine Creek frontage provide scenic beauty and fishing opportunities while attracting deer, elk, moose, waterfowl, and numerous bird species. The custom 9,504-square-foot residence was designed to capture the surrounding landscape with expansive windows, soaring ceilings, and inviting gathering spaces. A chef's kitchen, full bar, butler's pantry, and spacious living areas make the home ideal for both entertaining and everyday living. The main-level owner's suite features a spa-like bath, walk-through closet, private sunroom, and serene views. A theater room, home office, bunk room with full bath, wine room, and recreation room provide ample space for family and guests. Additional improvements include a 1-bedroom, 1-bath gatehouse, large garage/shop, greenhouse, and guest house. Open areas provide room for horses, gardens, or hobby farming. Located near Dickey Lake, Kootenai National Forest, and endless opportunities for hiking, hunting, fishing, and recreation, this rare Montana offering combines stunning scenery, live water, privacy, and exceptional amenities in one extraordinary property.
Getting Around
 Car-Dependent
 Very Limited Transit
 Somewhat Bikeable
Schools
Construction
Condition
- Year built: 2004
Materials
- Foundation: Block
Type & Style
- Home type: SingleFamily
- Architectural style: Modern
- Property subType: Single Family Residence
Interior
Appliances
- Appliances included: Dryer,Dishwasher,Disposal,Microwave,Range,Refrigerator,Water Softener,Washer
- Laundry features: Washer Hookup
Basement
- Basement: None
Bedrooms & Bathrooms
- Bedrooms: 6
- Bathrooms: 8
- Full bathrooms: 6
- 3/4 bathrooms: 1
- 1/2 bathrooms: 1
Features
- Fireplace,Main Level Primary,Open Floorplan,Home Theater,Vaulted Ceiling(s),Wired for Data,Walk-In Closet(s),Wired for Sound,Additional Living Quarters,Wet Bar,Central Vacuum
- Number of fireplaces: 3
- Fireplace: Yes
- Finished area below ground: 0
Heating & Cooling
- Heating features: Forced Air,Gas,Geothermal,Hot Water,Propane,Stove,Wood Stove
- Cooling features: Central Air
Interior Area
- Total interior livable area: 10,272 sqft
Property
Details
- Parcel number: 56461213101010000
- Special condition: Standard
- Other equipment: Generator
Features
- Levels: Two
- Patio & porch: Rear Porch,Deck,Enclosed,Front Porch,Glass Enclosed,Patio,Porch,Balcony
- Exterior features: Balcony,Fire Pit,Propane Tank - Owned
- Has view: Yes
- View description: Meadow,Mountain(s),Creek/Stream,Trees/Woods
- Has water view: Yes
- Water view: true
- On waterfront: Yes
- Waterfront features: Creek,Dock Access,Pond,Waterfront
- Waterbody name: Fortine Creek and Private Pond
- Topography of land: Level,Rolling,Sloping,Varied
- Horses can be raised: Yes
Lot
- Lot size: 33.19 Acres
- Features: Back Yard,Front Yard,Gentle Sloping,Landscaped,Meadow,Secluded,Spring,Views,Waterfall,Wooded,Wetlands,Level,Rolling Slope
Parking
- Total spaces: 6
- Parking features: Circular Driveway,Garage,Garage Door Opener
- Has garage: Yes
- Attached garage spaces: 6
- Covered spaces: 6