


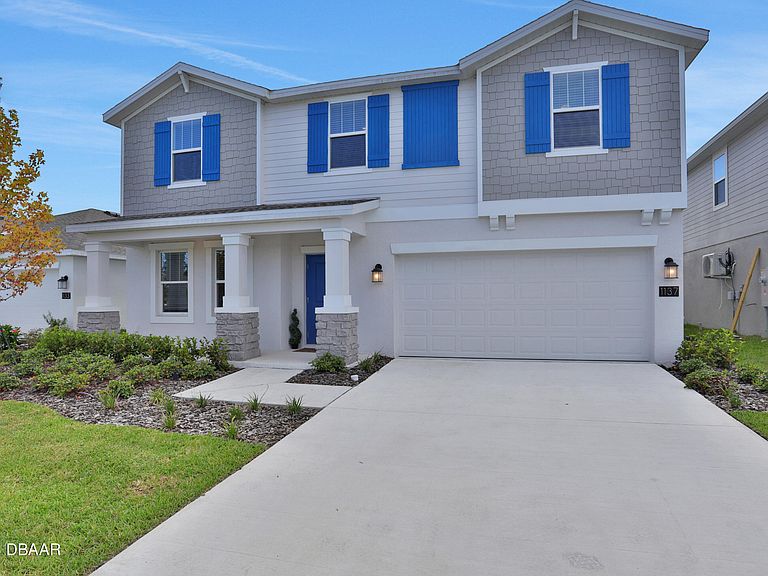

1137 Sand Trap Ct, Daytona Beach, FL, 32124
About This Home
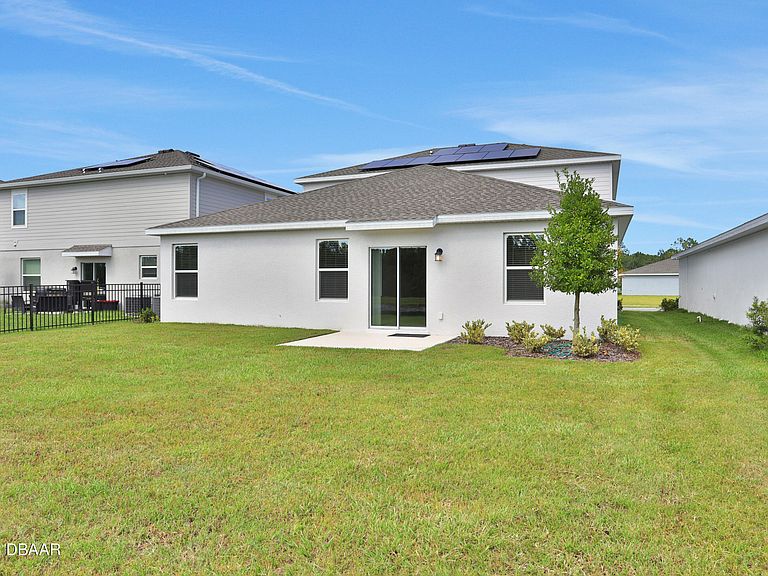
Built in 2023, largest floorplan the Durham located on a massive LAKEFRONT lot, 5 bedrooms with office/flex room with PAID OFF SOLAR PANELS. Main living area which includes Living room, kitchen, laundry, hall, baths & flex room has tile flooring. The gourmet kitchen overlooks and is open to the living area, great for entertaining. GE Stainless Steel appliances, Quartz cabinets, upgraded cabinetry, custom backsplash & LED recessed lighting. The Durham is the largest floorplan & located on one of the largest lots. This energy efficient home includes Solar Panels, Low-E windows & in the hottest month the electric bill did not get over $50. Oversized Master Suite is located on the first floor & the remaining 4 are upstairs which includes a large bonus room. Seller had the home professionally painted. Community POOL and PLAYGROUND. Located minutes from Tanger Outlet and shopping/restaurants galore and let's not forget about the World's Most Famous BEACH.
Getting Around
 Car-Dependent
 Minimal Transit
 Somewhat Bikeable
Schools
Construction
Condition
- Year built: 2023
Materials
- Foundation: Slab
- Roof: Shingle
- Construction materials: Block,Concrete,Stucco
Type & Style
- Home type: SingleFamily
- Property subType: Single Family Residence,Residential
Interior
Appliances
- Appliances included: Washer,Refrigerator,Microwave,Electric Range,Dryer,Dishwasher
- Laundry features: In Unit
Bedroom1
- Level: Main
- Area: 300
- Dimensions: 15.00 x 20.00
Bedroom2
- Level: Upper
- Area: 132
- Dimensions: 12.00 x 11.00
Bedroom3
- Level: Upper
- Area: 121
- Dimensions: 11.00 x 11.00
Bedroom4
- Level: Upper
- Area: 156
- Dimensions: 13.00 x 12.00
Bedrooms & Bathrooms
- Bedrooms: 5
- Bathrooms: 3
- Full bathrooms: 2
- 1/2 bathrooms: 1
Bonus Room
- Level: Upper
- Area: 208
- Dimensions: 13.00 x 16.00
Family Room
- Level: Main
- Area: 288
- Dimensions: 16.00 x 18.00
Features
- Ceiling Fan(s),Split Bedrooms
- Flooring: Carpet,Tile
Heating & Cooling
- Heating features: Central
- Cooling features: Central Air
Interior Area
- Total structure area: 5,000
- Total interior livable area: 2,896 sqft
Kitchen
- Level: Main
- Area: 168
- Dimensions: 14.00 x 12.00
Property
Details
- Parcel number: 522902001820
- Zoning description: Single Family
Features
- Levels: Two
- Stories: 2
- Patio & porch: Patio,Rear Porch
- Has view: Yes
- View description: Lake,Pond
- Has water view: Yes
- Water view: Lake,Pond
- On waterfront: Yes
- Waterfront features: Lake Front
Lot
- Lot size: 6,098 sqft
- Lot size dimensions: 50 x 120
Parking
- Total spaces: 2
- Parking features: Attached
- Has garage: Yes
- Attached garage spaces: 2
- Covered spaces: 2