


23231 Spring Genesis Ln, Katy, TX, 77493
4beds
3baths
2,241sqft
$329,960
$147price/sqft
$2,406/moest. monthly cost
$96,240/yrincome needed
About This Home
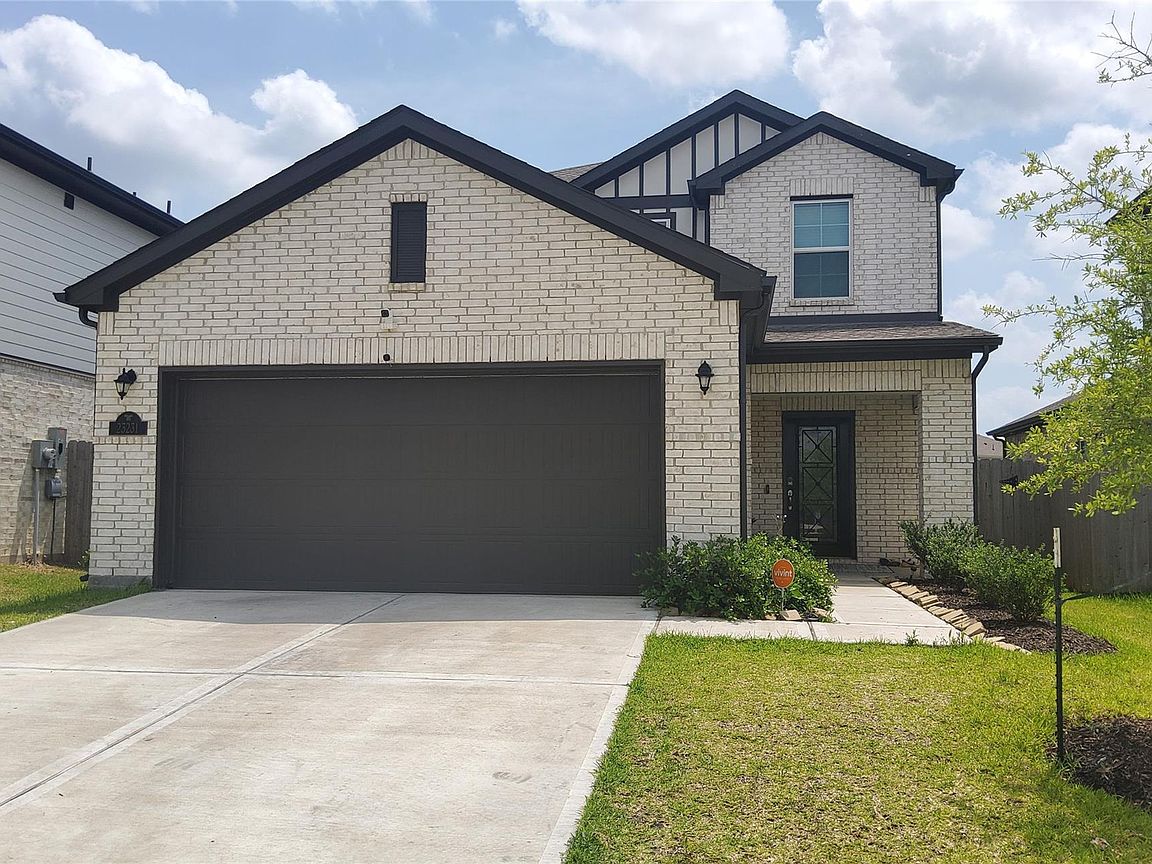
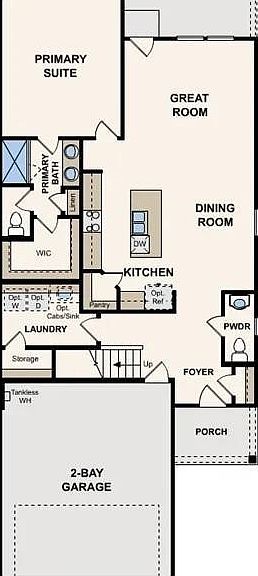
Welcome to 23231 Spring Genesis Ln, Katy, TX 77493. An unbeatable location in the heart of Katy with access to top-rated Katy ISD schools! This gorgeous home features 4 bedrooms, 2 full bathrooms, 1 half bath, and an attached 2-car garage. From the moment you walk in, you'll appreciate the spacious layout designed for comfort and everyday living. Enjoy a private game room, perfect for entertaining or relaxing movie nights. The backyard is cozy and low-maintenance, offering the ideal outdoor space without all the upkeep. Located in a peaceful neighborhood with quick access to major roads, shopping, dining, and everything Katy has to offer. ? Don’t miss the chance to make this beautiful home yours! Schedule your showing today.
Getting Around
3
 Car-Dependent
0
 Very Limited Transit
25
 Somewhat Bikeable
Schools
7/10
7/10
5/10
Construction
Condition
- Year built: 2023
Materials
- Foundation: Slab
- Roof: Composition
- Construction materials: Brick,Cement Siding
Type & Style
- Home type: SingleFamily
- Architectural style: Contemporary
- Property subType: Single Family Residence
Interior
Appliances
- Appliances included: ENERGY STAR Qualified Appliances,Disposal,Dryer,Refrigerator,Washer,Oven,Microwave,Free-Standing Range,Dishwasher
- Laundry features: Electric Dryer Hookup,Washer Hookup
Bedrooms & Bathrooms
- Bedrooms: 4
- Bathrooms: 3
- Full bathrooms: 2
- 1/2 bathrooms: 1
Features
- Formal Entry/Foyer,Primary Bed - 1st Floor,Walk-In Closet(s)
- Window features: Insulated/Low-E windows,Window Coverings
- Flooring: Carpet,Tile
Heating & Cooling
- Heating features: Natural Gas,Zoned
- Cooling features: Ceiling Fan(s),Electric,Zoned
Interior Area
- Total structure area: 2,241
- Total interior livable area: 2,241 sqft
Kitchen
- Features: Breakfast Bar,Kitchen Island,Kitchen open to Family Room,Pantry,Walk-in Pantry
Master Bathroom
- Features: Half Bath,Primary Bath: Double Sinks
Property
Details
- Parcel number: 1459890050008
Features
- Stories: 2
- Fencing: Back Yard
Lot
- Lot size: 4,991 sqft
- Features: Subdivided,0 Up To 1/4 Acre
Parking
- Total spaces: 2
- Parking features: Attached,Garage Door Opener
- Has garage: Yes
- Attached garage spaces: 2
- Covered spaces: 2