
1666 Main St, Springfield, OR, 97477
About This Home
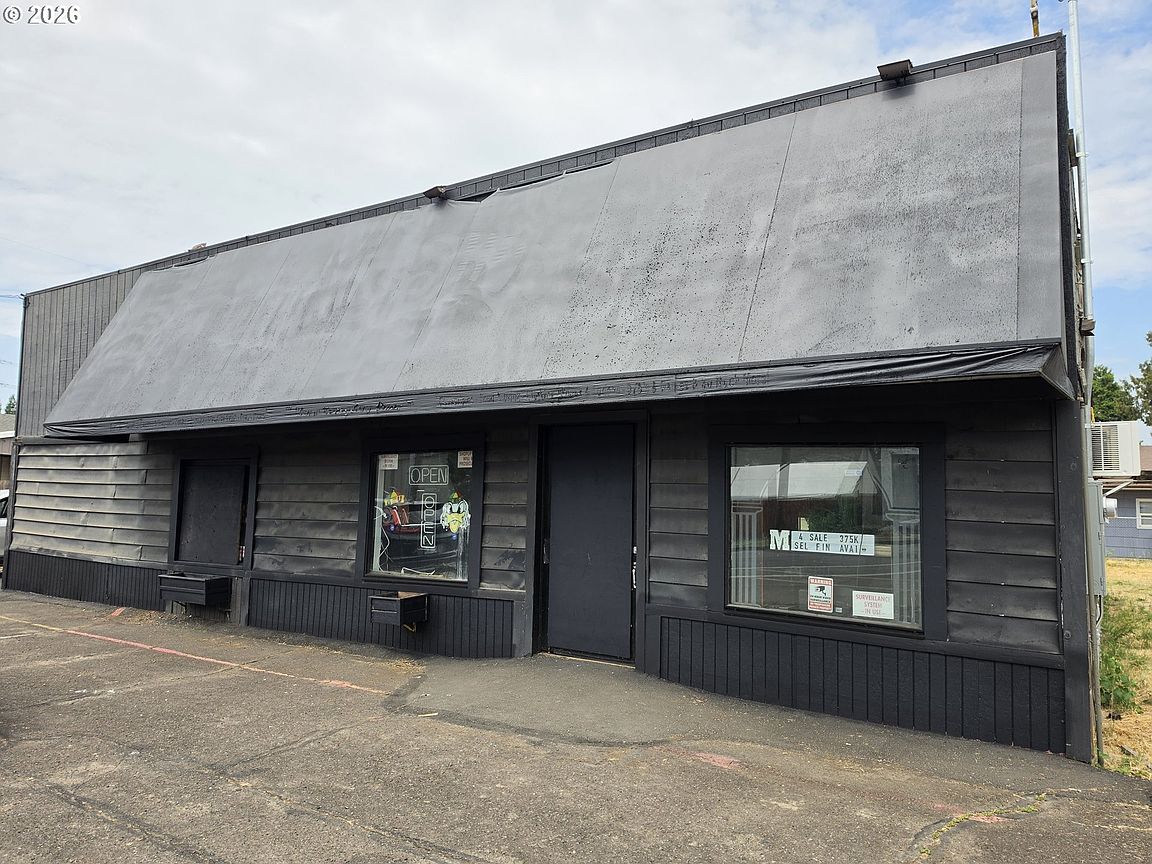
Owner Carry Available | $75,000 Down | Retail + Apartment Opportunity. Priced to sell and sold AS-IS. Prime owner-user or investment opportunity in the heart of Springfield! This highly visible Main Street property offers a unique combination of commercial space and a separate one-bedroom apartment, creating flexibility for business owners, investors, or those seeking a live-work setup. The 486 sq. ft. attached residential unit at 1666A provides additional income potential or on-site living accommodations. The commercial building features approximately 1,050 square feet of space with recent improvements including a newer roof and updated electrical service. Situated on a generous lot with excellent street exposure, the property benefits from strong visibility and easy access to downtown Springfield, Eugene, and major transportation routes. The building is being offered vacant, allowing the next owner to customize the space to fit their vision. Seller financing is available with favorable terms, making this an attractive option for entrepreneurs, owner-users, and investors seeking alternatives to conventional financing. Whether you're looking to establish a retail storefront, office, studio, service business, or add a mixed-use property to your portfolio, this versatile Main Street property offers exceptional potential in a growing market. Buyer to do all due diligence with the city of Springfield.
Getting Around
 Very Walkable
 Some Transit
 Very Bikeable
Schools
Construction
Condition
- Property condition: Approximately
- Year built: 1930
Materials
- Foundation: Concrete Perimeter
- Roof: Composition
- Construction materials: T111 Siding
Type & Style
- Home type: SingleFamily
- Property subType: Residential
Interior
Appliances
- Appliances included: Free-Standing Range,Free-Standing Refrigerator,Electric Water Heater
Basement
- Basement: Crawl Space
Bedrooms & Bathrooms
- Bedrooms: 1
- Bathrooms: 1
- Full bathrooms: 1
- Main level bathrooms: 1
Heating & Cooling
- Heating features: Forced Air
- Cooling features: Window Unit(s)
Interior Area
- Total structure area: 486
- Total interior livable area: 486 sqft
Master Bedroom
- Level: Main
Property
Accessibility
- Accessibility features: Accessible Entrance,Ground Level,Main Floor Bedroom Bath,One Level,Parking,Accessibility
Details
- Parcel number: 0331080
- Attached to another structure: Yes
- Zoning: CC
Features
- Levels: One
- Stories: 1
- Exterior features: Gas Hookup,Yard
- Has view: Yes
- View description: City
Lot
- Lot size: 7,840 sqft
- Features: Level,SqFt 7000 to 9999
Parking
- Parking features: Driveway,Off Street
- Has uncovered spaces: Yes