




120 NW Sumpter Hwy, Sumpter, OR, 97877
About This Home
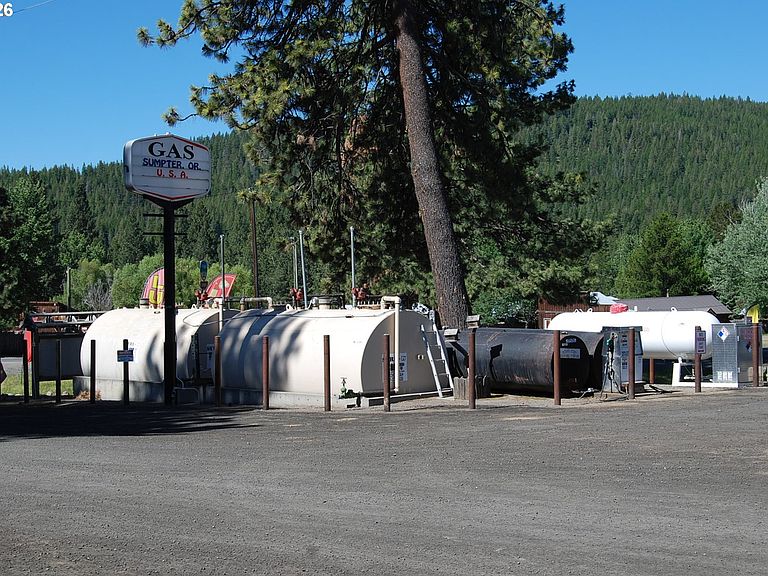
Rare opportunity to own a thriving business that includes; a restaurant and full service bar built in 2024, gas station, connivence store, tire shop and a one bedroom one bath apartment. The gas station is the only one in Sumpter and the next closest is about 30 miles away. There will be a 30'x30' pavilion installed soon for events a beer beer garden. The restaurant and bar seat 42 people and is open Tuesday-Saturday. There is a separate lottery room with 3 machines. New hood system with fire suppression. This property is a Sumpter Icon and is in the heart of town and is surrounded by the beautiful Elkhorn Mountains where recreational opportunities are abundant. Take advantage of the upcoming busy season and make this your own. Call today to set up a private showing.
Getting Around
 Car-Dependent
 Very Limited Transit
 Somewhat Bikeable
Schools
Construction
Condition
- Property condition: Approximately
- Year built: 1967
Materials
- Foundation: Block,Concrete Perimeter
- Roof: Metal
- Construction materials: Cement Siding,T111 Siding
Type & Style
- Home type: SingleFamily
- Architectural style: Other
- Property subType: Residential
Interior
Appliances
- Appliances included: Free-Standing Range,Free-Standing Refrigerator,Microwave,Washer/Dryer,Electric Water Heater
- Laundry features: Laundry Room
Basement
- Basement: None
Bedrooms & Bathrooms
- Bedrooms: 1
- Bathrooms: 1
- Full bathrooms: 1
- Main level bathrooms: 1
Features
- Window features: Double Pane Windows
- Flooring: Wall to Wall Carpet
Heating & Cooling
- Heating features: Heat Pump,Mini Split
- Cooling features: Heat Pump
Interior Area
- Total structure area: 3,204
- Total interior livable area: 3,204 sqft
Master Bedroom
- Level: Main
Property
Accessibility
- Accessibility features: Accessible Entrance,Ground Level,Main Floor Bedroom Bath,Minimal Steps,One Level,Parking,Accessibility
Details
- Parcel number: 5070
- Attached to another structure: Yes
- Zoning: CR
Features
- Levels: One
- Stories: 1
- Patio & porch: Covered Patio
- Has view: Yes
- View description: Mountain(s),Territorial,Trees/Woods
Lot
- Lot size: 0.68 Acres
- Features: Corner Lot,Level,SqFt 20000 to Acres1
Parking
- Parking features: Off Street,On Street
- Has uncovered spaces: Yes