



150 Valleygate Dr, Parish, NY, 13131
About This Home
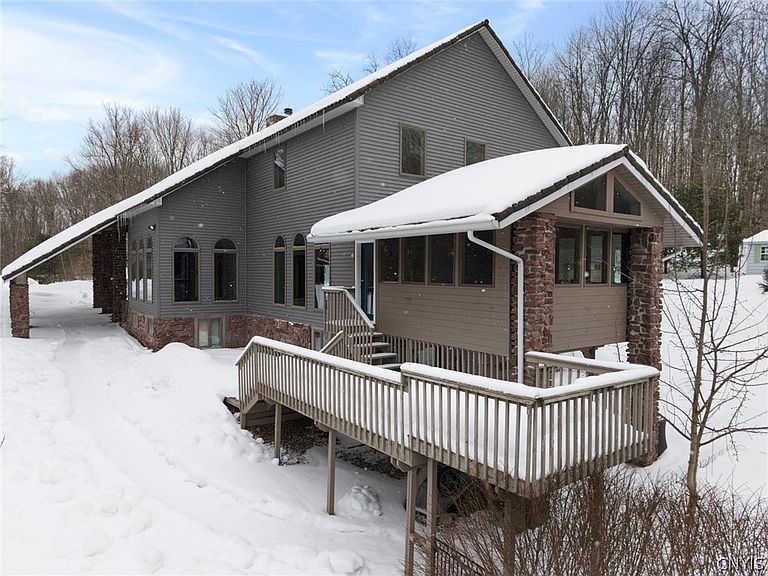
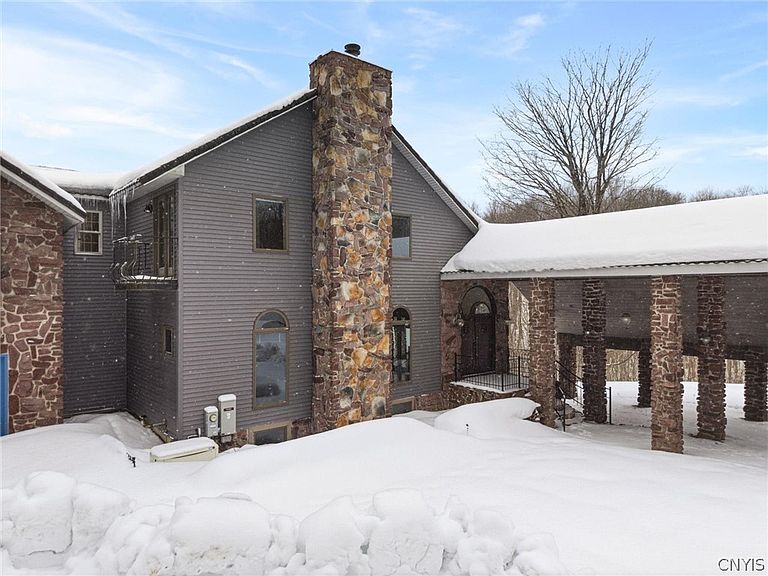
Welcome to 150 Valleygate Drive in Parrish New York— a stunning 3,600 square foot Medieval Revival-style residence built in 1997 and thoughtfully enhanced with modern updates. This expansive 7-bedroom, 3.5-bath home features an open floor concept centered around a dramatic floor-to-ceiling stone fireplace, creating a striking yet inviting focal point for entertaining and everyday living. Extra large eloquent windows allow for plenty of natural sunlight adding depth and character. Brand-new hardwood floors elevate the main, upper levels, while the finished basement offers luxury vinyl tile and distinctive whitewashed pine wood walls for added warmth. An enclosed sunroom provides breathtaking views overlooking 222 acres, delivering a peaceful year-round retreat. Designed for versatility, the property includes a private in-law suite complete with a brand-new kitchen and gas stove — ideal for multi-generational living. Upstairs, enjoy the convenience of second-floor laundry and elegant sconce railings accenting select upper windows and sliding glass doors, adding architectural sophistication. A durable metal roof with rubber-encased membrane ensures long-term protection, and a Generac whole-house generator offers reliable backup power. Entire home boiler heating system with an updated central air system for hot summer days. The property is completed by an attached one-car garage featuring automatic door openers at both the front and rear for enhanced accessibility and functionality, and a detached two car garage or workshop. This beautiful estate is within in walking distance of the Altmar Williamstown Parish School. Call today for your private tour of this one of a kind home! *some pictures edited and staged to showcase space
Getting Around
 Car-Dependent
 Very Limited Transit
 Somewhat Bikeable
Schools
Construction
Condition
- Property condition: Resale
- Year built: 1997
Materials
- Foundation: Block
- Roof: Membrane,Metal,Other,Rubber,See Remarks
- Construction materials: Attic/Crawl Hatchway(s) Insulated,Blown-In Insulation,Brick,Frame,Stone,Vinyl Siding,Copper Plumbing
Type & Style
- Home type: SingleFamily
- Architectural style: Craftsman,Greek Revival,Transitional
- Property subType: Single Family Residence
Interior
Appliances
- Appliances included: Double Oven,Dishwasher,Gas Cooktop,Disposal,Propane Water Heater,Refrigerator
- Laundry features: Upper Level
Basement
- Has basement: Yes
- Basement: Finished
Bedrooms & Bathrooms
- Bedrooms: 7
- Bathrooms: 4
- Full bathrooms: 3
- 1/2 bathrooms: 1
- Main level bathrooms: 1
Features
- Dining Area,Den,Great Room,Kitchen/Family Room Combo,Sliding Glass Door(s),Solid Surface Counters,Natural Woodwork,In-Law Floorplan,Programmable Thermostat,Workshop
- Door features: Sliding Doors
- Flooring: Ceramic Tile,Hardwood,Luxury Vinyl,Varies
- Number of fireplaces: 1
- Fireplace: Yes
Heating & Cooling
- Heating features: Propane,Hot Water,Radiator(s)
- Cooling features: Central Air
Interior Area
- Total structure area: 3,600
- Total interior livable area: 3,600 sqft
Property
Details
- Parcel number: 35468915600000020220000000
- Special condition: Standard
- Other equipment: Generator
Features
- Levels: Two
- Stories: 2
- Patio & porch: Balcony,Deck
- Exterior features: Awning(s),Balcony,Deck,Enclosed Porch,Gravel Driveway,Porch
Lot
- Lot size: 222 Acres
- Features: Agricultural,Irregular Lot,Residential Lot
Parking
- Total spaces: 3
- Parking features: Attached,Detached,Garage
- Has garage: Yes
- Attached garage spaces: 3
- Covered spaces: 3
Climate Risk is Financial Risk
Every home has a financial story beyond the listing price. Below, you’ll see the climate risks that could affect this property — and in Bills & Affordability, how those risks may influence repairs, insurance, utilities, and long-term value.
Biggest Threats for This Home
- Winter Weather

- Tsunami

How This Home’s Risks Compare
FEMA Declared Disasters in Oswego County and New York
Understanding the Costs
Financial advisors generally recommend spending no more than 30% of your gross household income on housing costs. In practice, many households stretch to 35% or beyond — especially in high-cost markets.
Estimated Costs Today
| Monthly | Annual | |
|---|---|---|
| Mortgage | $11,372 | $136,464 |
| Home Insurance * | $1,156 | $13,872 |
| Property Taxes | $3,654 | $43,848 |
| Electricity | $594 | $7,139 |
| Total | $16,776 | $201,312 |
Income You'd Need if You Spent...
New York FAIR Plan Programs



How Costs Could Change Over Time
Climate risk is quickly impacting all of the major home ownership costs. Adjust the growth rates and percentage of income spent on housing below to see how your housing costs could change over the next 10 years — and what income you'd need to keep up.
Comparing Against the Market
Price Per Sq Ft
vs Other Active Listings
Avg $/sqft
vs Homes Sold Last Month
Median $/sqft
Current Market Trends
Median Price Per Square Foot
The median price per square foot of homes sold in this area each month. Compare this to this listing's price per square foot to gauge whether the home is priced in line with recent sales.
Historicals for This Listing
Zestimate History ($/sqft)
No zestimate history available
Price History
| Date | Event | Price |
|---|---|---|
| 2026-04-09 | Price change | $2,295,000 |
| 2026-03-02 | Listed for sale | $2,350,000 |
| 2024-09-30 | Listing removed | $1,590,000 |
| 2024-02-09 | Listed for sale | $1,590,000 |
| 2023-11-16 | Listing removed | -- |
| 2023-04-06 | Listed for sale | $1,295,000 |
| 2022-11-02 | Listing removed | -- |
| 2022-08-23 | Price change | $1,495,000 |
| 2022-07-11 | Price change | $1,542,500 |
| 2022-06-24 | Listed for sale | $1,590,000 |
 View on Zillow