
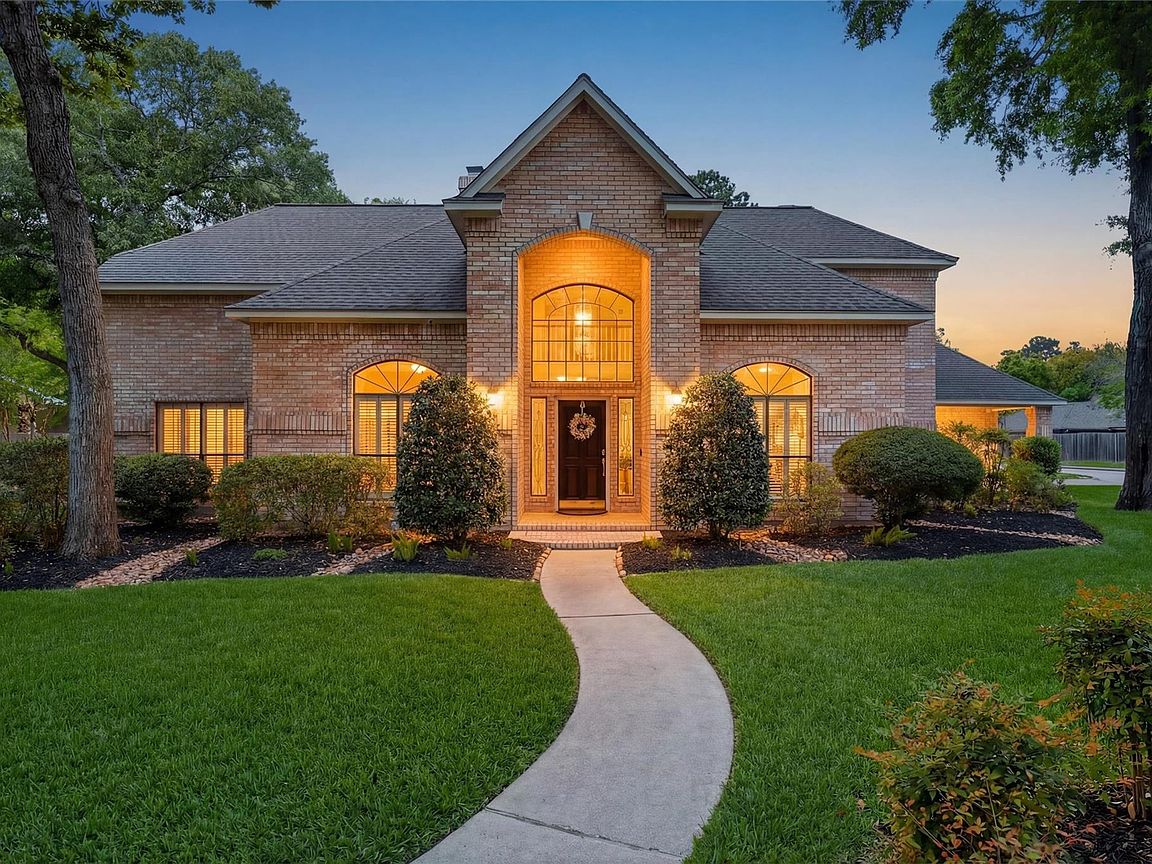


2A Wellington Ln, Conroe, TX, 77304
About This Home
“From solar savings to soaring ceilings—this Wedgewood home delivers more of what matters.” This immaculate custom estate sits on a large, professionally landscaped corner lot. Enjoy a huge backyard with covered patio—perfect for entertaining and with room for a future pool. Inside, you’ll find high-quality traditional finishes, extensive custom molding, plantation shutters, and abundant storage throughout. The spacious two-story living room features an open staircase and walls of windows. The first floor offers a convenient primary suite plus two secondary bedrooms—ideal for multi-generational living. Upstairs includes a gameroom and an oversized bedroom with a private bath. Owned solar panels provide excellent energy efficiency. Easy access to Hwy 45, shopping, dining, and top-rated schools. A rare find—schedule your showing today!
Getting Around
 Car-Dependent
 Very Limited Transit
 Somewhat Bikeable
Schools
Construction
Condition
- Year built: 1992
Materials
- Foundation: Slab
- Roof: Composition
- Construction materials: Brick,Wood Siding
Type & Style
- Home type: SingleFamily
- Architectural style: Traditional
- Property subType: Single Family Residence
Interior
Appliances
- Appliances included: Disposal,Electric Oven,Microwave,Electric Range,Dishwasher
Bedroom
- Level: First
- Area: 132
- Dimensions: 12x11
Bedroom
- Level: Second
- Area: 196
- Dimensions: 14x14
Bedroom
- Level: First
- Area: 132
- Dimensions: 12x11
Bedrooms & Bathrooms
- Bedrooms: 4
- Bathrooms: 3
- Full bathrooms: 3
Breakfast
- Level: First
- Area: 130
- Dimensions: 13x10
Dining Room
- Level: First
- Area: 210
- Dimensions: 15x14
Family Room
- Level: First
- Area: 288
- Dimensions: 18x16
Features
- Crown Molding,Formal Entry/Foyer,High Ceilings,Vaulted Ceiling,2 Bedrooms Down,Primary Bed - 1st Floor,Walk-In Closet(s)
- Window features: Window Coverings
- Flooring: Carpet
- Number of fireplaces: 1
- Fireplace features: Gas
- Fireplace: Yes
Game Room
- Level: Second
- Area: 210
- Dimensions: 15x14
Heating & Cooling
- Heating features: Natural Gas
- Cooling features: Ceiling Fan(s),Electric
Interior Area
- Total structure area: 2,704
- Total interior livable area: 2,704 sqft
Kitchen
- Level: First
- Area: 150
- Dimensions: 15x10
Primary Bedroom
- Level: First
- Area: 224
- Dimensions: 16x14
Property
Details
- Parcel number: 221777
Features
- Stories: 2
- Patio & porch: Covered,Patio/Deck
- Exterior features: Back Green Space,Sprinkler System
- Has spa: Yes
Lot
- Lot size: 0.34 Acres
- Features: Back Yard,Near Golf Course,1/4 Up to 1/2 Acre
Parking
- Total spaces: 3
- Parking features: Garage,Tandem,Garage Door Opener
- Has garage: Yes
- Attached garage spaces: 3
- Covered spaces: 3