


237 Bench Run, Columbia Falls, MT, 59912
About This Home
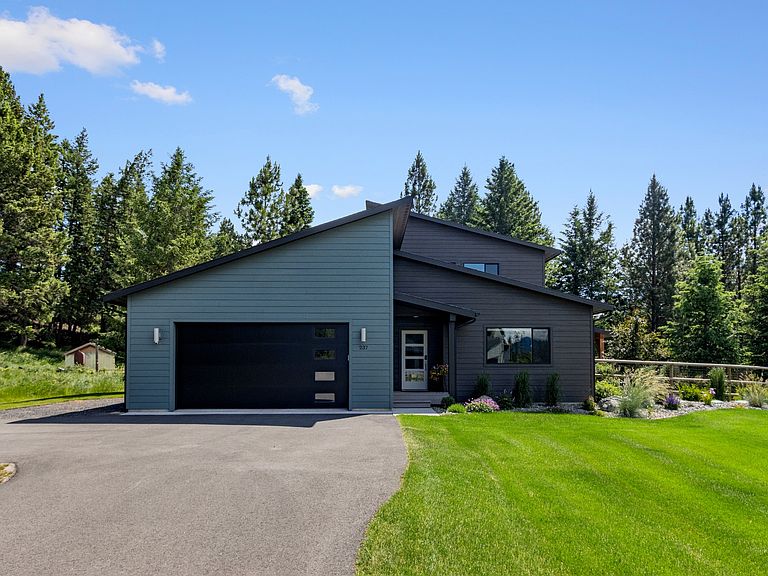
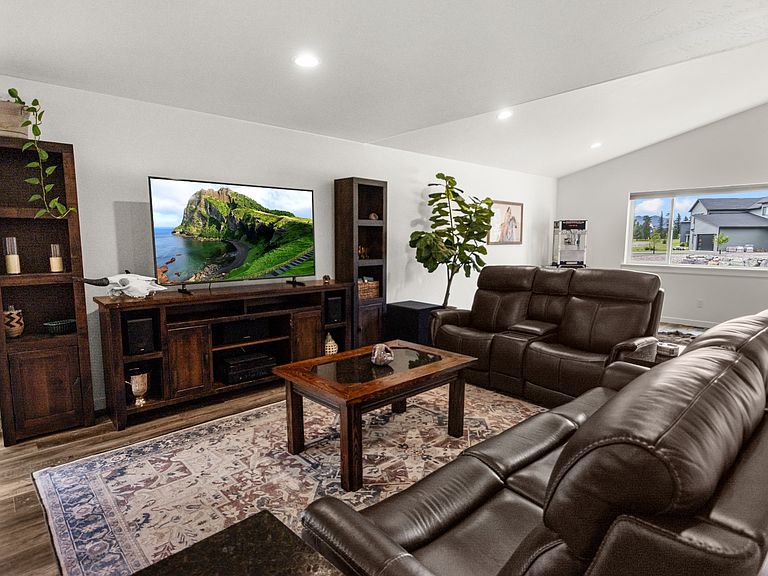
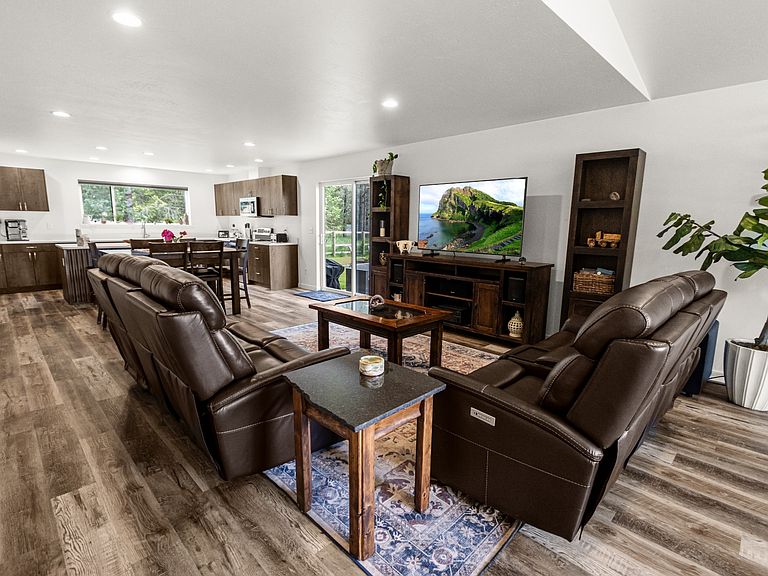
Better than new and thoughtfully upgraded, this quality-built mountain modern home sits just outside Columbia Falls, offering the perfect basecamp for Montana living. Built in 2023, this 3-bedroom, 2.5-bath home features 2,236 square feet of bright, open-concept living space with vaulted ceilings, clean modern finishes, and a spacious main floor designed for comfort and connection. The kitchen is ideal for gathering, complete with a large island, ample storage, a generous walk-in pantry, and seamless flow into the dining and living areas. Upstairs, a flexible bonus space offers endless possibilities for a home office, media room, guest space, or recreation area. Custom blinds throughout, WiFi-controlled thermostats, and a WiFi-controlled garage door opener add everyday convenience. Set on a beautifully landscaped .58-acre lot, the fenced backyard captures stunning mountain views and is designed for outdoor enjoyment with underground sprinklers, an extended covered patio with a new lean-to cover, a firepit area, five newly planted spruce trees, and a new 10x16 shed for added storage. Located just minutes from Glacier National Park and close to the Flathead River, this move-in-ready home places outdoor adventure within easy reach. Walking and biking trails can be accessed from the home and throughout the neighborhood, leading to the river and creating an easy connection to the natural beauty of the area. Enjoy convenient access to year-round recreation, dining, and amenities in Columbia Falls, Whitefish, and the Flathead Valley, all while coming home to the ideal blend of modern comfort, thoughtful upgrades, and Montana adventure. Agent owned.
Getting Around
 Car-Dependent
 Very Limited Transit
 Somewhat Bikeable
Schools
Construction
Condition
- Year built: 2023
Materials
- Foundation: Poured
- Roof: Asphalt
- Construction materials: Wood Frame
Other
- Builder name: Terry Homes
Type & Style
- Home type: SingleFamily
- Architectural style: Modern
- Property subType: Single Family Residence
Interior
Appliances
- Appliances included: Dryer,Dishwasher,Microwave,Range,Refrigerator,Water Softener,Washer
- Laundry features: Washer Hookup
Basement
- Has basement: Yes
- Basement: Crawl Space
Bedrooms & Bathrooms
- Bedrooms: 3
- Bathrooms: 3
- Full bathrooms: 2
- 1/2 bathrooms: 1
Features
- Main Level Primary,Open Floorplan,Vaulted Ceiling(s),Walk-In Closet(s)
- Finished area below ground: 0
Heating & Cooling
- Heating features: Electric,Forced Air,Heat Pump,Zoned
- Cooling features: Central Air
Interior Area
- Total interior livable area: 2,236 sqft
Property
Details
- Parcel number: 07418616406090000
- Zoning: Residential
- Zoning description: R-3
- Special condition: Standard
Features
- Levels: Two
- Patio & porch: Covered,Patio
- Fencing: Back Yard
- Has view: Yes
- View description: Mountain(s),Residential,Trees/Woods
- Topography of land: Level
Lot
- Lot size: 0.58 Acres
- Features: Back Yard,Front Yard,Landscaped,Sprinklers In Ground,Views,Level
Parking
- Total spaces: 2
- Parking features: Garage,Garage Door Opener
- Has garage: Yes
- Attached garage spaces: 2
- Covered spaces: 2