




1309 Layton Rd, Clarks Summit, PA, 18411
About This Home
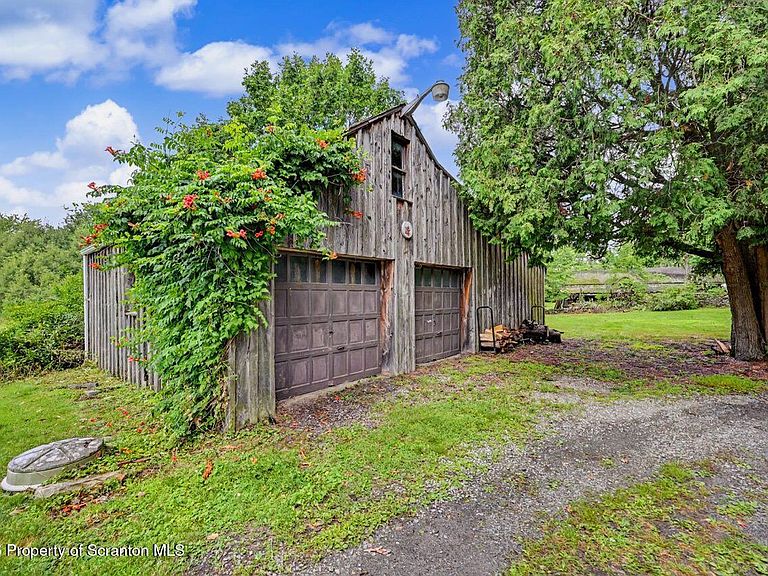
If outdoor entertainment is your vibe, then 1309 Layton is singing your song. A big flat backyard, back patio, front porch, and so many other features that will make you feel like you're in your own world, yet everything is still only 10 minutes away. The cherry on top? The untapped potential of the detached garage. The back half looks out over the backyard and is almost begging to become an outdoor entertaining space with a bar and TV. The room above the garage could become the ultimate kids and teens hangout that feels like it was pulled straight from a coming-of-age Netflix film.Inside, you'll find four bedrooms (with another room that could easily become the fifth), 1.5 baths (the half could become a full by borrowing some space from the pantry), and hardwood floors throughout the home ready for their rebirth.Schedule your showing today!
Getting Around
 Car-Dependent
 Very Limited Transit
 Somewhat Bikeable
Schools
Construction
Condition
- Year built: 1957
Materials
- Foundation: Stone
- Roof: Shingle
- Construction materials: Vinyl Siding
Type & Style
- Home type: SingleFamily
- Architectural style: Traditional
- Property subType: Residential,Single Family Residence
Interior
Appliances
- Appliances included: Electric Oven,Refrigerator,Washer/Dryer
- Laundry features: In Basement
Basement
- Has basement: Yes
- Basement: Sump Pump,Unfinished
Bathroom1
- Area: 21.38
- Dimensions: 4.5 x 4.75
Bathroom2
- Area: 52.85
- Dimensions: 6.75 x 7.83
Bedroom2
- Area: 102.98
- Dimensions: 9.58 x 10.75
Bedroom3
- Area: 153.15
- Dimensions: 9.83 x 15.58
Bedroom4
- Area: 149.26
- Dimensions: 9.58 x 15.58
Bedroom5
- Area: 114.03
- Dimensions: 9.83 x 11.6
Bedrooms & Bathrooms
- Bedrooms: 5
- Bathrooms: 2
- Full bathrooms: 1
- 1/2 bathrooms: 1
Features
- Pantry
- Flooring: Hardwood,Vinyl,Tile
- Number of fireplaces: 1
- Fireplace features: Wood Burning Stove
- Fireplace: Yes
- Attic: Attic Storage,Pull Down Stairs
- Finished area below ground: 0
- Finished area above ground: 1,500
Heating & Cooling
- Heating features: Natural Gas,Steam
- Cooling features: None
Interior Area
- Total structure area: 1,500
- Total interior livable area: 1,500 sqft
Kitchen
- Area: 133.17
- Dimensions: 11.58 x 11.5
Living Room
- Area: 212.98
- Dimensions: 13.67 x 15.58
Master Bedroom
- Area: 200.37
- Dimensions: 11.67 x 17.17
Office
- Area: 49.56
- Dimensions: 6.33 x 7.83
Other
- Area: 32.44
- Dimensions: 6.83 x 4.75
Other
- Area: 119.02
- Dimensions: 5.33 x 22.33
Property
Details
- Parcel number: 09104040012
- Zoning: Residential
Features
- Levels: Two
- Stories: 2
- Patio & porch: Covered,Porch,Deck
- Exterior features: Fire Pit,Private Yard
- Frontage length: 159.00
Lot
- Lot size: 0.78 Acres
- Features: Back Yard,Private,Many Trees,Front Yard
- Lot size dimensions: 215 x 159
Parking
- Total spaces: 4
- Parking features: Driveway,Garage
- Attached garage spaces: 4
- Covered spaces: 4
- Has uncovered spaces: Yes
Climate Risk is Financial Risk
Every home has a financial story beyond the listing price. Below, you’ll see the climate risks that could affect this property — and in Bills & Affordability, how those risks may influence repairs, insurance, utilities, and long-term value.
Biggest Threats for This Home
- Inland Flooding

- Winter Weather

- Cold Wave

- Lightning

How This Home’s Risks Compare
FEMA Declared Disasters Across Pennsylvania Counties
Understanding the Costs
Financial advisors generally recommend spending no more than 30% of your gross household income on housing costs. In practice, many households stretch to 35% or beyond — especially in high-cost markets.
Estimated Costs Today
| Monthly | Annual | |
|---|---|---|
| Mortgage | $1,592 | $19,104 |
| Home Insurance * | $133 | $1,596 |
| Property Taxes | $367 | $4,404 |
| Electricity | $224 | $2,692 |
| Total | $2,316 | $27,792 |
Income You'd Need if You Spent...
Pennsylvania FAIR Plan Programs
Insurance Placement Facility of Pennsylvania/FAIR Plan
 Wildfire
 Hail
Hail Wind
WindHow Costs Could Change Over Time
Climate risk is quickly impacting all of the major home ownership costs. Adjust the growth rates and percentage of income spent on housing below to see how your housing costs could change over the next 10 years — and what income you'd need to keep up.
Comparing Against the Market
Price Per Sq Ft
vs Other Active Listings
Avg $/sqft
vs Homes Sold Last Month
Median $/sqft
Current Market Trends
Median Price Per Square Foot
The median price per square foot of homes sold in this area each month. Compare this to this listing's price per square foot to gauge whether the home is priced in line with recent sales.
Historicals for This Listing
Zestimate History ($/sqft)
Price History
| Date | Event | Price |
|---|---|---|
| 2026-08-04 | Price change | $299,000 |
| 2026-07-25 | Listed for sale | $315,000 |
| 2017-09-15 | Sold | $123,000 |
 View on Zillow