

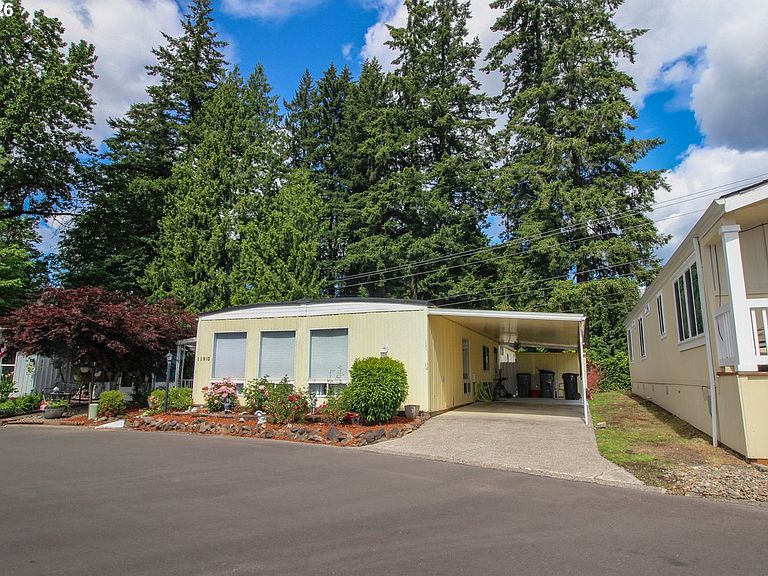


11513 SW Royal Villa Dr, Portland, OR, 97224
2beds
2baths
1,440sqft
$99,900
$69price/sqft
$813/moest. monthly cost
$32,520/yrincome needed
About This Home
Come see this lovely double wide in Royal Villa Tigard 55+ community. Amenities include golf putting course, tennis court, swimming pool and much more. Open floor plan offers large comfortable living space inviting to guests and flexible use of the space. Large bedrooms for ease of use and access. A wonderful community with friendly neighbors and facilities to enjoy. ?The location has access to public transportation and multiple shopping options nearby. A new heat pump offers comfort and reliability. Come see this home soon.
Getting Around
37
 Car-Dependent
32
 Some Transit
48
 Somewhat Bikeable
Schools
5/10
5/10
4/10
Construction
Condition
- Property condition: Resale
- Year built: 1971
Materials
- Roof: Metal
- Construction materials: Metal Siding
Type & Style
- Home type: MobileManufactured
- Property subType: Residential,Manufactured Home
Interior
Appliances
- Appliances included: Dishwasher,Free-Standing Range,Free-Standing Refrigerator,Washer/Dryer,Microwave,Electric Water Heater
- Laundry features: Laundry Room
Bedroom2
- Features: Closet
- Level: Main
- Area: 88
Bedrooms & Bathrooms
- Bedrooms: 2
- Bathrooms: 2
- Full bathrooms: 2
- Main level bathrooms: 2
Dining Room
- Features: Eat Bar, Eating Area,Laminate Flooring
- Level: Main
- Area: 108
Features
- Closet,Eat Bar,Eat-in Kitchen,Bathroom,Cook Island,Kitchen Island
- Flooring: Laminate,Wall to Wall Carpet
Heating & Cooling
- Heating features: Heat Pump
- Cooling features: Heat Pump
Interior Area
- Total structure area: 1,440
- Total interior livable area: 1,440 sqft
Kitchen
- Features: Dishwasher, Eat Bar, Eating Area, Microwave,Free Standing Range, Free Standing Refrigerator
- Level: Main
- Area: 108
Living Room
- Features: Exterior Entry,Wallto Wall Carpet
- Level: Main
- Area: 322
Master Bedroom
- Features: Bathroom,Closet
- Level: Main
- Area: 182
Property
Accessibility
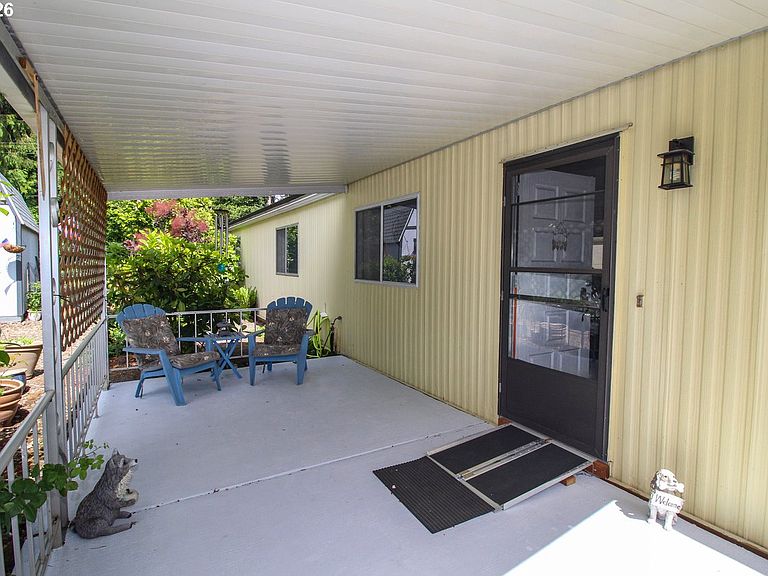
- Accessibility features: Accessible Approachwith Ramp,Accessible Entrance,Main Floor Bedroom Bath,Minimal Steps,One Level,Utility Room On Main,Accessibility
Details
- Parcel number: M943019
- On leased land: Yes
- Lease amount: 1297
- Land lease expiration date: 1785456000000
Features
- Levels: One
- Stories: 1
- Patio & porch: Covered Patio,Patio,Porch
- Exterior features: Exterior Entry
Lot
- Features: Level,On Busline,SqFt 0K to 2999
Parking
- Parking features: Carport,Driveway
- Has uncovered spaces: Yes
- Carport: Yes