




227 1st St, Breesport, NY, 14816
About This Home
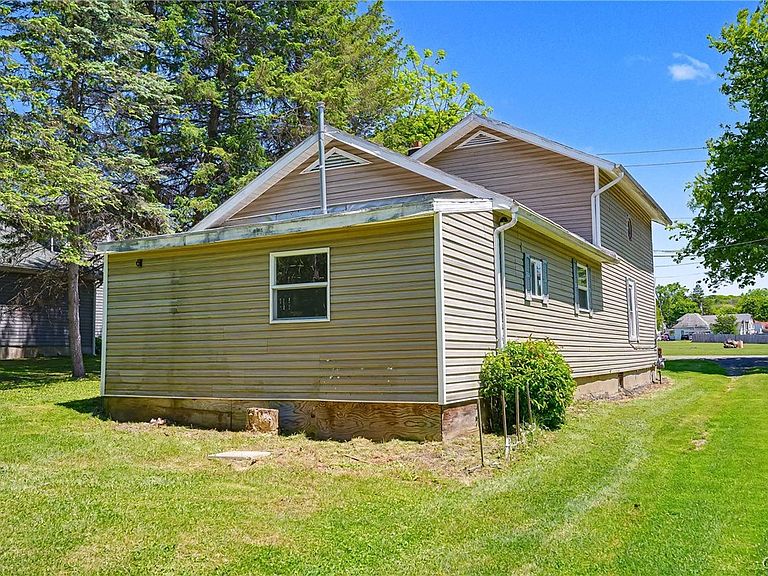
Situated on a quiet street in the hamlet of Breesport NY, this move-in ready, two-bedroom home offers modern updates, an open floor plan, and the convenience of small-town living with easy access to nearby cities. Extensively renovated in 2015, the home features a spacious eat-in kitchen with beautiful cherry cabinetry, a center island, gas stove, and abundant counter space that seamlessly flows into the living area. Tile flooring throughout the first floor provides both durability and style. The main level also includes a full bathroom and a generous mudroom with laundry hookups, while the second floor offers two comfortable bedrooms with ample closet space. Relax on the covered front porch overlooking the quiet street or enjoy the deep backyard, which extends approximately 200 feet from the paved road. The property also includes a newer storage shed and an established garden area. The lot size is 0.17 acres. Additional improvements provide peace of mind for the next owner, including a new forced-air furnace, water heater, kitchen appliances, and a recently installed well pump. Natural gas service, low-maintenance vinyl siding, and a durable metal roof make this home both efficient and easy to maintain. Conveniently located just 5 miles from Horseheads, 8 miles from Elmira, and 20 miles from Corning, this property offers the perfect combination of quiet residential living and an easy commute to shopping, employment, and local amenities.
Getting Around
 Car-Dependent
 Very Limited Transit
 Somewhat Bikeable
Schools
Construction
Condition
- Property condition: Resale
- Year built: 1900
Materials
- Foundation: Block
- Roof: Metal
- Construction materials: Frame,Vinyl Siding
Type & Style
- Home type: SingleFamily
- Architectural style: Two Story
- Property subType: Single Family Residence
Interior
Appliances
- Appliances included: Dishwasher,Electric Water Heater,Gas Cooktop,Refrigerator
Basement
- Has basement: Yes
- Basement: Full
Bedrooms & Bathrooms
- Bedrooms: 2
- Bathrooms: 1
- Full bathrooms: 1
- Main level bathrooms: 1
Features
- Kitchen/Family Room Combo,Other,See Remarks
- Flooring: Carpet,Tile,Varies
Heating
- Heating features: Gas,Forced Air
Interior Area
- Total structure area: 1,406
- Total interior livable area: 1,406 sqft
Property
Details
- Parcel number: 07348906100100010320000000
- Special condition: Standard
Features
- Levels: Two
- Stories: 2
- Patio & porch: Covered,Porch
- Exterior features: Gravel Driveway
Lot
- Lot size: 7,605 sqft
- Features: Rectangular,Rectangular Lot,Residential Lot
- Lot size dimensions: 35 x 217
Parking
- Parking features: No Garage