

415 Stable Ct, Linden, NC, 28356
About This Home
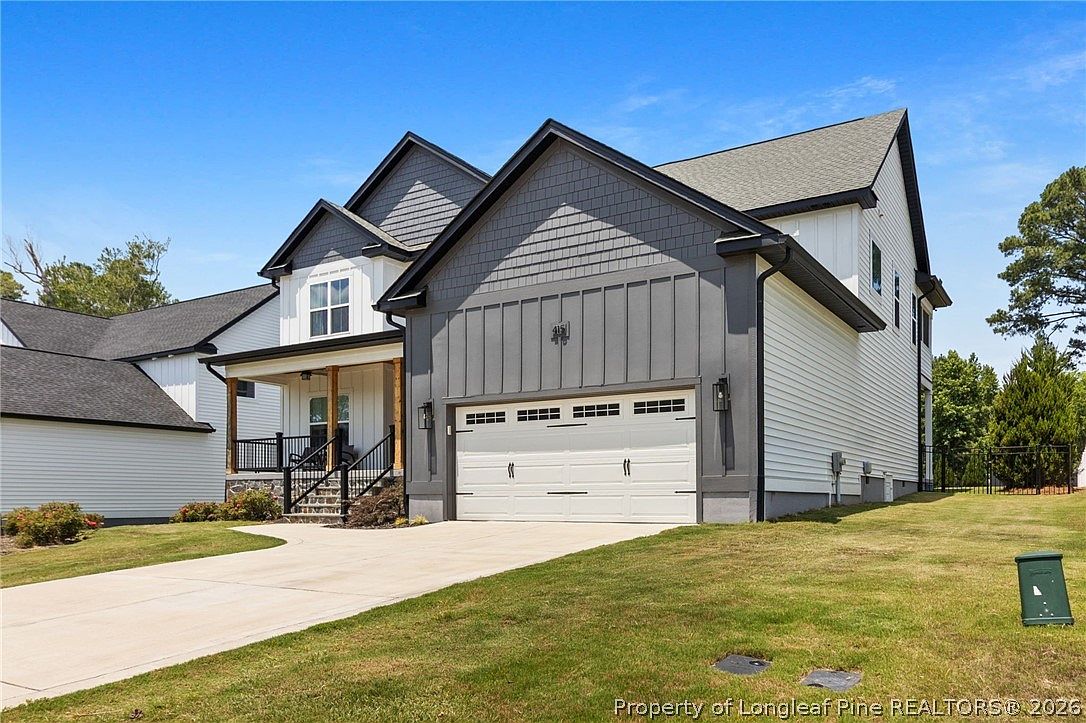
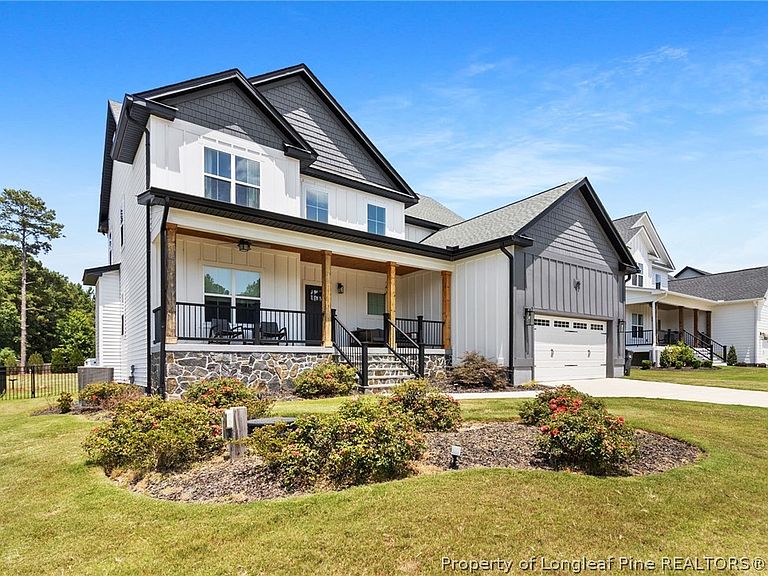
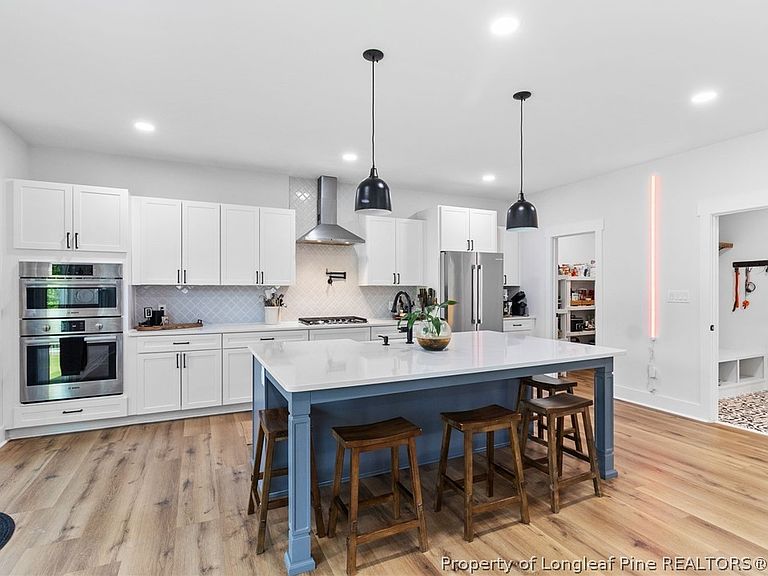
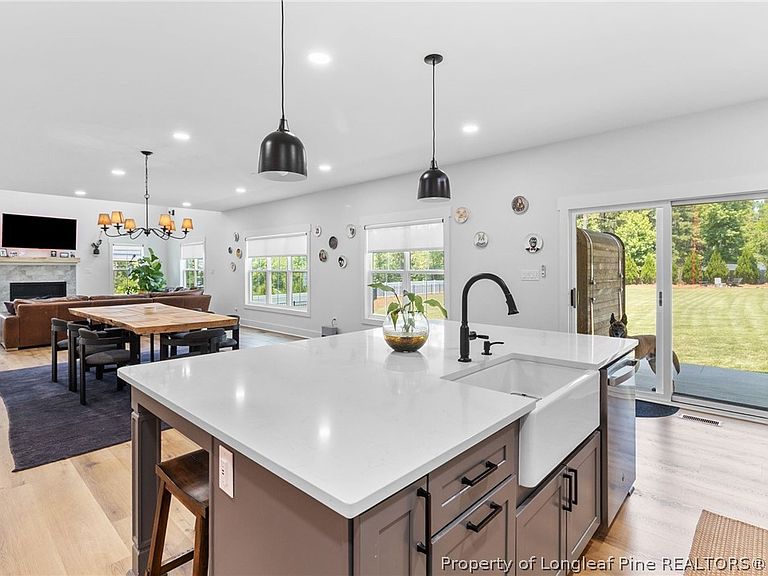
Space, style, and a backyard you’ll love—this 2023-built home feels brand new and delivers the upgrades to match! Set on a spacious 0.64-acre homesite in Belmont Estates at Ennis Pond, this beautifully maintained modern farmhouse offers 2,727 square feet of thoughtfully designed living space with 3 bedrooms and 3 baths. From the impressive two-story foyer, you’ll discover an open, light-filled layout accented by soaring ceilings and wide-plank LVP flooring. The beautifully appointed kitchen features Carrara Morro quartz countertops, an oversized island, farmhouse sink, double wall ovens, custom cabinetry, and a generous walk-in pantry—creating a stylish and functional space for everyday living and entertaining. Upstairs, the private owner’s suite offers a peaceful retreat with direct access to a covered composite balcony overlooking the expansive backyard. The ensuite features dual vanities, an oversized tiled walk-in shower, and a freestanding soaking tub. Outside is where this property truly shines. The large, fenced backyard provides room to relax, play, entertain, and enjoy the privacy of a generous homesite. Professional landscaping includes premium TifTuf Bermuda sod, irrigation, gravel accents, a 54-inch aluminum fence, Spartan Juniper privacy trees, fire pit, and storage shed. Additional improvements include custom blinds, garage workbench and cabinetry, and numerous seller-added enhancements. With an acceptable offer, the seller will consider conveying select premium items, including the Bosch refrigerator, sauna, gym equipment, hydrotherapy hot tub/cold plunge, and storage shed. Located on county water with no city taxes and convenient access to Fort Bragg, I-295, shopping, dining, and Raleigh. A rare combination of modern farmhouse style, substantial outdoor space, premium finishes, and the feel of a nearly new home—without the wait for new construction. Ask about available closing cost assistance through the preferred lender. Schedule your private showing today and ask about additional closing cost assistance available through the preferred lender and closing attorney. Contact LA for details and to schedule a private showing. Laura Acevedo 571.480.3345
Getting Around
 Car-Dependent
 Very Limited Transit
 Somewhat Bikeable
Schools
Construction
Condition
- Property condition: New Construction
- Year built: 2023
Materials
- Construction materials: Board & Batten Siding,Fiber Cement,Vinyl Siding
Type & Style
- Home type: SingleFamily
- Architectural style: Two Story
- Property subType: Single Family Residence
Interior
Appliances
- Appliances included: Built-In Oven,Double Oven,Dishwasher,Range Hood
Basement
- Basement: Crawl Space
Bedrooms & Bathrooms
- Bedrooms: 3
- Bathrooms: 3
- Full bathrooms: 2
- 1/2 bathrooms: 1
Features
- Cathedral Ceiling(s),Separate/Formal Dining Room,Double Vanity,Entrance Foyer,Eat-in Kitchen,Kitchen Island,Kitchen/Dining Combo,Living/Dining Room,Open Concept,Separate Shower,Vaulted Ceiling(s),Walk-In Closet(s)
- Flooring: Luxury Vinyl Plank,Tile
- Number of fireplaces: 1
- Fireplace features: Gas,Vented,Dining Room
- Fireplace: Yes
Heating & Cooling
- Heating features: Zoned
- Cooling features: Central Air
Interior Area
- Total interior livable area: 2,727 sqft
Property
Details
- Parcel number: 0554458867000
- Zoning description: R20 - Residential District
- Special condition: None
- Exclusions: N/A
Features
- Levels: Two
- Stories: 2
- Patio & porch: Balcony,Covered,Deck,Front Porch,Patio,Porch
- Exterior features: Balcony,Deck,Porch
- Topography of land: Cleared,Level
- Living area range: 2601-2800
Lot
- Lot size: 0.64 Acres
- Features: Cleared,Cul-De-Sac,Level
Parking
- Total spaces: 2
- Parking features: Attached,Garage
- Has garage: Yes
- Attached garage spaces: 2
- Covered spaces: 2
Climate Risk is Financial Risk
Every home has a financial story beyond the listing price. Below, you’ll see the climate risks that could affect this property — and in Bills & Affordability, how those risks may influence repairs, insurance, utilities, and long-term value.
Biggest Threats for This Home
- Hurricane

- Lightning

- Tornado

- Winter Weather

- Cold Wave

- Hail

- Heat Wave

- Inland Flooding

- Ice Storm

- Strong Wind

How This Home’s Risks Compare
FEMA Declared Disasters in Cumberland County and North Carolina
Understanding the Costs
Financial advisors generally recommend spending no more than 30% of your gross household income on housing costs. In practice, many households stretch to 35% or beyond — especially in high-cost markets.
Estimated Costs Today
| Monthly | Annual | |
|---|---|---|
| Mortgage | $2,548 | $30,576 |
| Home Insurance * | $299 | $3,588 |
| Property Taxes | $273 | $3,276 |
| Electricity | $253 | $3,047 |
| Total | $3,373 | $40,476 |
Income You'd Need if You Spent...
North Carolina FAIR Plan Programs

How Costs Could Change Over Time
Climate risk is quickly impacting all of the major home ownership costs. Adjust the growth rates and percentage of income spent on housing below to see how your housing costs could change over the next 10 years — and what income you'd need to keep up.
Comparing Against the Market
Price Per Sq Ft
vs Other Active Listings
Avg $/sqft
vs Homes Sold Last Month
Median $/sqft
Current Market Trends
Median Price Per Square Foot
The median price per square foot of homes sold in this area each month. Compare this to this listing's price per square foot to gauge whether the home is priced in line with recent sales.
Historicals for This Listing
Zestimate History ($/sqft)
Price History
| Date | Event | Price |
|---|---|---|
| 2026-07-03 | Listed for sale | $504,000 |
| 2023-04-14 | Sold | $450,000 |
| 2023-03-06 | Pending sale | $465,000 |
| 2023-02-08 | Listed for sale | $465,000 |
 View on Zillow