



101 Teri Rose Ct, Hodgenville, KY, 42748
About This Home
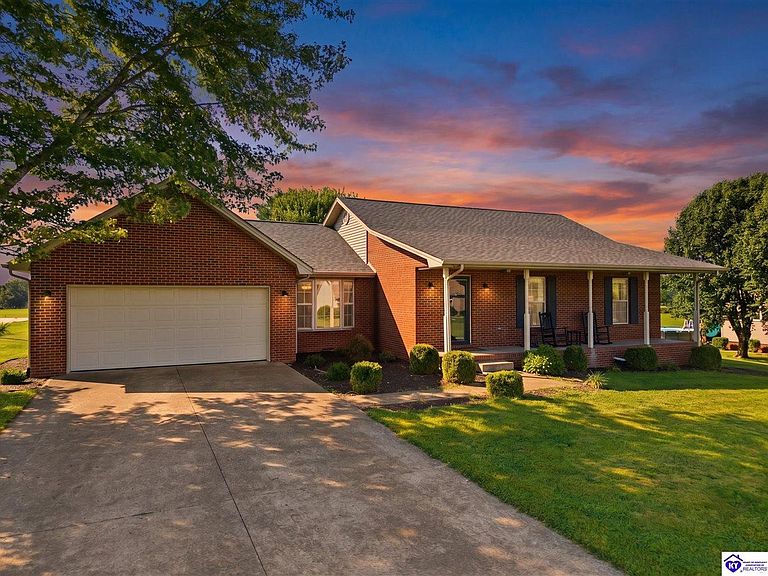
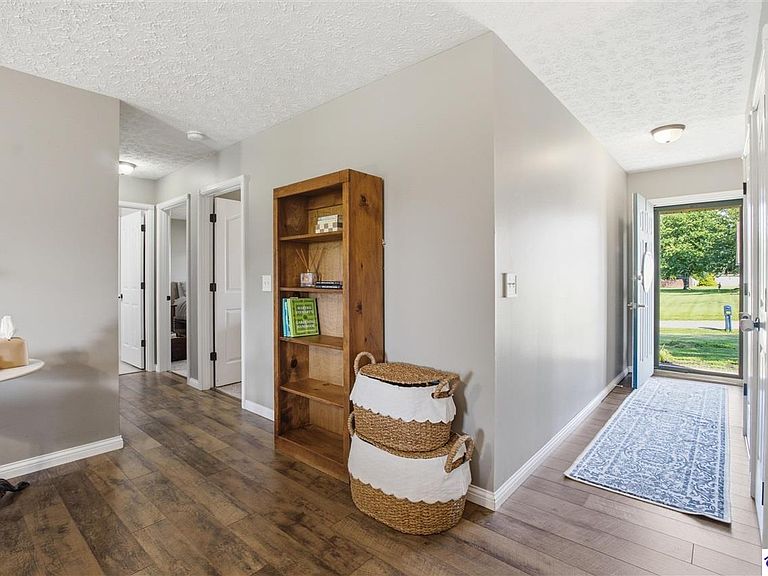
Welcome to 101 Terri Rose Court, Hodgenville, KY—a beautifully maintained, full-brick home nestled on a quiet cul-de-sac. Built with quality craftsmanship and exceptionally well cared for, this home is in outstanding condition and truly showcases pride of ownership. Inside, you'll find a bright and inviting floor plan with spacious living areas designed for both comfortable everyday living and entertaining. The well-appointed kitchen offers plenty of cabinet and counter space and is equipped with a full suite of appliances that are less than one year old, providing modern convenience and added value for the next homeowner. The generously sized bedrooms offer a peaceful retreat at the end of the day. The durable full-brick exterior offers timeless curb appeal and reflects the home's solid construction and lasting quality. For added peace of mind, the roof is only 3 years old, making this home an even better value for its next owners. Step outside to enjoy a spacious yard with plenty of room for entertaining, gardening, or simply relaxing in the peaceful surroundings. Conveniently located just minutes from local schools, shopping, dining, and everything Hodgenville has to offer, this move-in-ready home is an exceptional opportunity. If you're looking for a home that's been built right, meticulously maintained, and thoughtfully updated with a newer roof and nearly new kitchen appliances, 101 Terri Rose Court deserves a spot at the top of your list. Schedule your private showing today!
Getting Around
 Car-Dependent
 Very Limited Transit
 Somewhat Bikeable
Schools
Construction
Condition
- Property condition: New Construction
- Year built: 1996
Materials
- Roof: Shingle
- Construction materials: Brick
Type & Style
- Home type: SingleFamily
- Architectural style: Ranch
- Property subType: Single Family Residence
Interior
Appliances
- Appliances included: Dishwasher,Microwave,Range/Oven,Refrigerator,Electric Water Heater
- Laundry features: Laundry Room
Basement
- Area: 0
Basement
- Basement: None,Crawl Space
Bathroom
- Features: Tub/Shower Combo
Bedroom2
- Level: Main
Bedroom3
- Level: Main
Bedrooms & Bathrooms
- Bedrooms: 3
- Bathrooms: 2
- Full bathrooms: 2
- Main level bathrooms: 2
- Main level bedrooms: 3
Features
- Ceiling Fan(s),Walls (Dry Wall),Formal Dining Room
- Flooring: Carpet,Tile,Vinyl
- Fireplace features: None
Heating & Cooling
- Heating features: Heat Pump,Electric
- Cooling features: Central Air
Interior Area
- Total structure area: 1,510
- Total interior livable area: 1,510 sqft
Kitchen
- Level: Main
Living Room
- Level: Main
Master Bathroom
- Level: Main
Master Bedroom
- Level: Main
Property
Accessibility
- Accessibility features: None
Features
- Patio & porch: Porch
- Fencing: Other
- Waterbody name: None
Lot
- Lot size: 0.56 Acres
- Features: Other
Parking
- Total spaces: 2
- Parking features: Attached
- Has garage: Yes
- Attached garage spaces: 2
- Covered spaces: 2