



21117 Polk St, Elkhorn, NE, 68022
About This Home
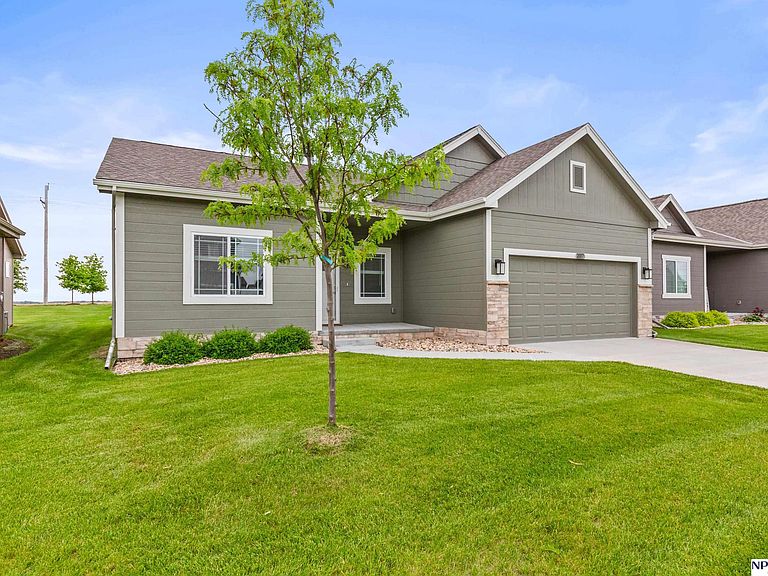
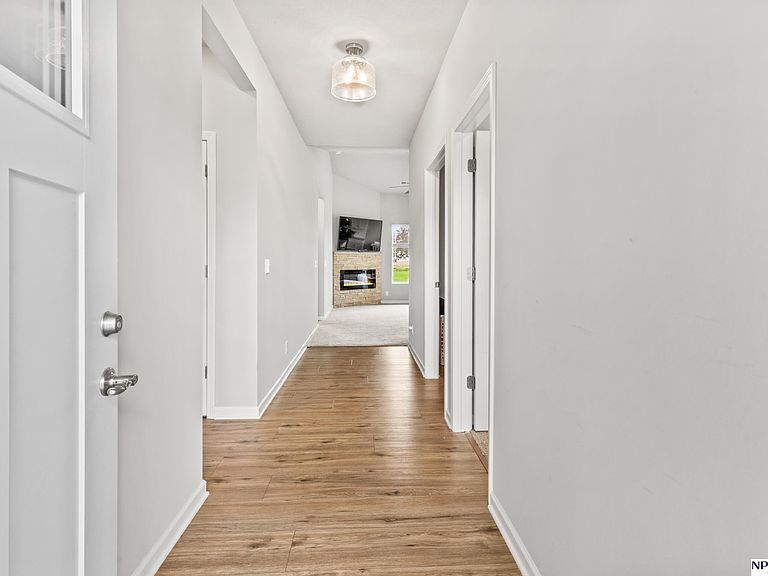
Beautiful townhome offering upscale, low-maintenance living in a fantastic location! The open floor plan and vaulted ceilings create a bright, spacious feel throughout the home. The stylish kitchen features quartz countertops and flows seamlessly into the living area with a sleek linear fireplace, perfect for relaxing or entertaining. This thoughtfully designed home offers 2 bedrooms plus an office, ideal for working from home or additional flex space. The primary suite includes a spa-like bath and a huge walk-in closet. You’ll love the oversized heated garage featuring an epoxy floor and built-in storage above the garage door for added convenience and organization. The homeowner’s association covers lawn care, snow removal, and trash service, making everyday living easy and stress-free.
Getting Around
 Car-Dependent
 Very Limited Transit
 Somewhat Bikeable
Schools
Construction
Condition
- Property condition: Not New and NOT a Model
- Year built: 2023
Materials
- Foundation: Slab
- Roof: Composition
- Construction materials: Wood Siding
Type & Style
- Home type: Townhouse
- Architectural style: Ranch
- Property subType: Townhouse
Interior
Appliances
- Appliances included: Range,Refrigerator,Washer,Dishwasher,Dryer,Disposal,Microwave
- Laundry features: Luxury Vinyl Plank
Bedroom2
- Features: Wall/Wall Carpeting, Window Covering
- Level: Main
- Area: 119.48
Bedrooms & Bathrooms
- Bedrooms: 2
- Bathrooms: 2
- Full bathrooms: 1
- 3/4 bathrooms: 1
- Main level bathrooms: 2
Features
- High Ceilings,Ceiling Fan(s),Pantry
- Window features: Window Coverings
- Flooring: Carpet,Luxury Vinyl,Plank
- Number of fireplaces: 1
- Fireplace features: Living Room,Electric
- Fireplace: Yes
- Finished area below ground: 0
- Finished area above ground: 1,421
Heating & Cooling
- Heating features: Natural Gas,Forced Air
- Cooling features: Central Air
Interior Area
- Total structure area: 1,421
- Total interior livable area: 1,421 sqft
Kitchen
- Features: Window Covering, Cath./Vaulted Ceiling, Dining Area, Pantry, Luxury Vinyl Plank
- Level: Main
- Area: 207.05
Living Room
- Features: Wall/Wall Carpeting, Window Covering, Fireplace, Cath./Vaulted Ceiling, Ceiling Fan(s)
- Level: Main
- Area: 258.96
Master Bathroom
- Features: 3/4
Master Bedroom
- Features: Wall/Wall Carpeting, Window Covering, Ceiling Fan(s)
- Level: Main
- Area: 167.808
Office
- Features: Wall/Wall Carpeting, Window Covering
- Level: Main
- Area: 52.2
Property
Details
- Parcel number: 12618911
Features
- Patio & porch: Patio
- Fencing: None
Lot
- Lot size: 6,534 sqft
- Features: Up to 1/4 Acre.,Subdivided,Public Sidewalk,Curb and Gutter,Level
- Lot size dimensions: 54 x 125
Parking
- Total spaces: 2
- Parking features: Attached,Garage Door Opener
- Has garage: Yes
- Attached garage spaces: 2
- Covered spaces: 2