


59618 Almeria, La Quinta, CA, 92253
About This Home
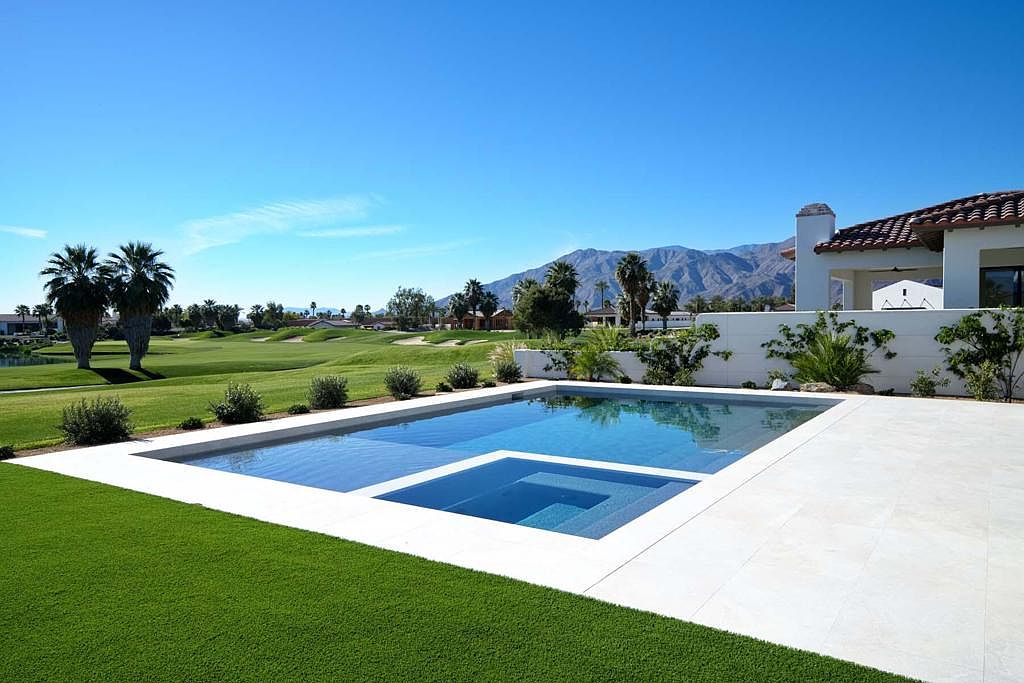
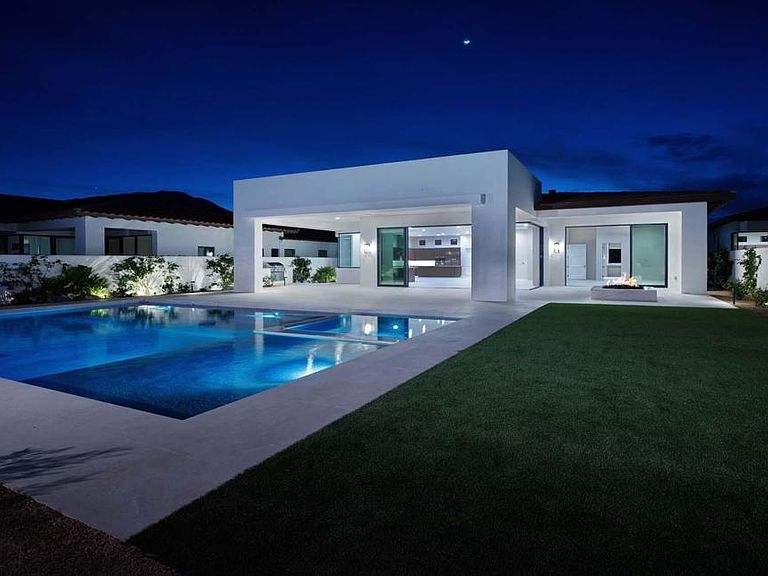
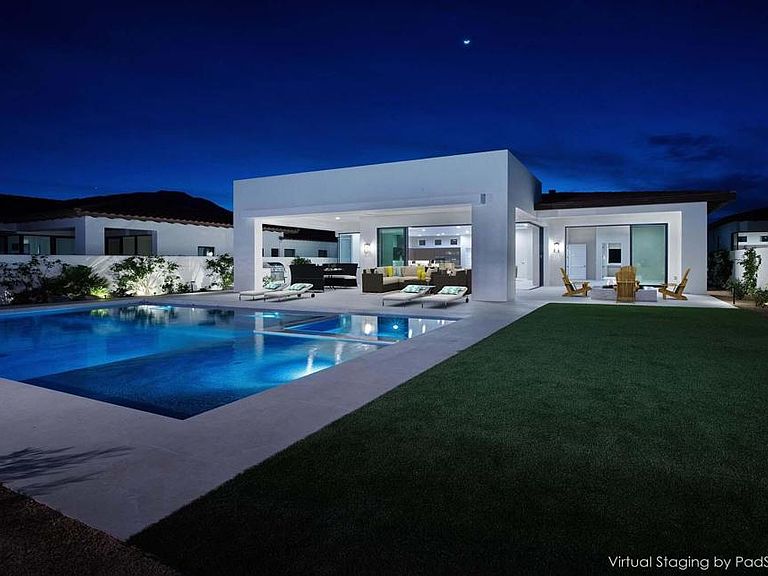
Set along the 15th hole of the Rees Jones Golf Course, this newly built (2026) Desert Contemporary Plan 303 at Andalusia Country Club offers an exceptional opportunity to enjoy luxury desert living. Virtually staged to highlight its potential, the residence captures stunning views of the lake, fairway, and surrounding mountains.Thoughtfully designed with clean lines and modern finishes, the home features a dramatic entry, expansive great room with fireplace, and disappearing corner sliding glass doors that seamlessly blend indoor and outdoor living. The gourmet kitchen is equipped with premium Wolf, Sub-Zero, and Asko appliances, quartz slab countertops, and designer cabinetry. The spacious primary suite includes a luxurious bath and walk-in closet, while two guest suites and a private-entry casita provide comfort and privacy for visitors.Additional highlights include porcelain tile flooring, 8' solid core doors, recessed lighting, multi-zoned HVAC, solar power system, and a 2-car plus golf cart garage.Residents enjoy access to world-class amenities, including championship golf, fitness, tennis, pickleball, dining, and a vibrant social lifestyle -all set against the breathtaking backdrop of the Santa Rosa and Coral Mountains.
Getting Around
 Car-Dependent
 Very Limited Transit
 Somewhat Bikeable
Schools
Construction
Condition
- Year built: 2026
Materials
- Foundation: Slab
- Roof: Tile
- Construction materials: Stucco
Other
- Builder model: 303-C
- Builder name: Andalusia Homes, Inc/ Sunrise
Type & Style
- Home type: SingleFamily
- Architectural style: Contemporary
- Property subType: Single Family Residence
Interior
Appliances
- Appliances included: Convection Oven,Dishwasher,Gas Cooktop,Disposal,Gas Oven,Microwave,Refrigerator,Range Hood,Self Cleaning Oven,Tankless Water Heater,Vented Exhaust Fan
- Laundry features: Laundry Room
Bedrooms & Bathrooms
- Bedrooms: 4
- Bathrooms: 5
- Full bathrooms: 4
- 1/2 bathrooms: 1
Features
- Wet Bar,Breakfast Bar,Separate/Formal Dining Room,High Ceilings,Walk-In Pantry,Walk-In Closet(s)
- Door features: Sliding Doors
- Flooring: Carpet,Tile
- Fireplace features: Gas,Great Room
- Fireplace: Yes
Heating & Cooling
- Heating features: Central,Natural Gas
- Cooling features: Central Air,Zoned
Interior Area
- Total interior livable area: 4,032 sqft
Kitchen
- Features: Quartz Counters
Other
- Features: Walk-In Closet(s)
Pantry
- Features: Walk-In Pantry
Property
Details
- Parcel number: 764691081
- Special condition: Standard
Features
- Levels: One
- Stories: 1
- Private pool: Yes
- Pool features: Gunite,Electric Heat,In Ground,Pebble,Private
- Patio & porch: Concrete
- Exterior features: Fire Pit
- Spa features: Gunite,Heated,In Ground
- Fencing: Stucco Wall
- Has view: Yes
- View description: Desert,Golf Course,Lake,Panoramic
- Has water view: Yes
- Water view: Lake
Lot
- Lot size: 0.31 Acres
- Features: Cul-De-Sac,Drip Irrigation/Bubblers,On Golf Course,Planned Unit Development,Rectangular Lot,Sprinkler System
- Lot size dimensions: 65 x 180
Parking
- Total spaces: 9
- Parking features: Garage,Golf Cart Garage,Garage Door Opener,Guest
- Has garage: Yes
- Attached garage spaces: 3
- Covered spaces: 3
- Uncovered spaces: 3
Climate Risk is Financial Risk
Every home has a financial story beyond the listing price. Below, you’ll see the climate risks that could affect this property — and in Bills & Affordability, how those risks may influence repairs, insurance, utilities, and long-term value.
Biggest Threats for This Home
- Inland Flooding

- Earthquake

- Heat Wave

- Wildfire

How This Home’s Risks Compare
FEMA Declared Disasters in Riverside County and California
Understanding the Costs
Financial advisors generally recommend spending no more than 30% of your gross household income on housing costs. In practice, many households stretch to 35% or beyond — especially in high-cost markets.
Estimated Costs Today
| Monthly | Annual | |
|---|---|---|
| Mortgage | $16,934 | $203,208 |
| Home Insurance * | $935 | $11,220 |
| Property Taxes | $3,484 | $41,808 |
| Electricity | $864 | $10,375 |
| Total | $22,217 | $266,604 |
Income You'd Need if You Spent...
California FAIR Plan Programs
How Costs Could Change Over Time
Climate risk is quickly impacting all of the major home ownership costs. Adjust the growth rates and percentage of income spent on housing below to see how your housing costs could change over the next 10 years — and what income you'd need to keep up.
Comparing Against the Market
Price Per Sq Ft
vs Other Active Listings
Avg $/sqft
vs Homes Sold Last Month
Median $/sqft
Current Market Trends
Median Price Per Square Foot
The median price per square foot of homes sold in this area each month. Compare this to this listing's price per square foot to gauge whether the home is priced in line with recent sales.
Historicals for This Listing
Zestimate History ($/sqft)
Price History
| Date | Event | Price |
|---|---|---|
| 2026-04-09 | Price change | $3,349,000 |
| 2026-03-27 | Price change | $3,495,000 |
| 2024-11-07 | Pending sale | $449,000 |
| 2024-11-06 | Sold | $425,000 |
| 2024-10-29 | Contingent | $449,000 |
| 2024-06-14 | Listed for sale | $449,000 |
| 2024-06-01 | Listing removed | -- |
| 2023-08-01 | Listed for sale | $449,000 |
| 2023-08-01 | Listing removed | -- |
| 2023-02-07 | Listed for sale | $449,000 |
 View on Zillow