


1035 VT Route 121, West Townshend, VT, 05359
About This Home
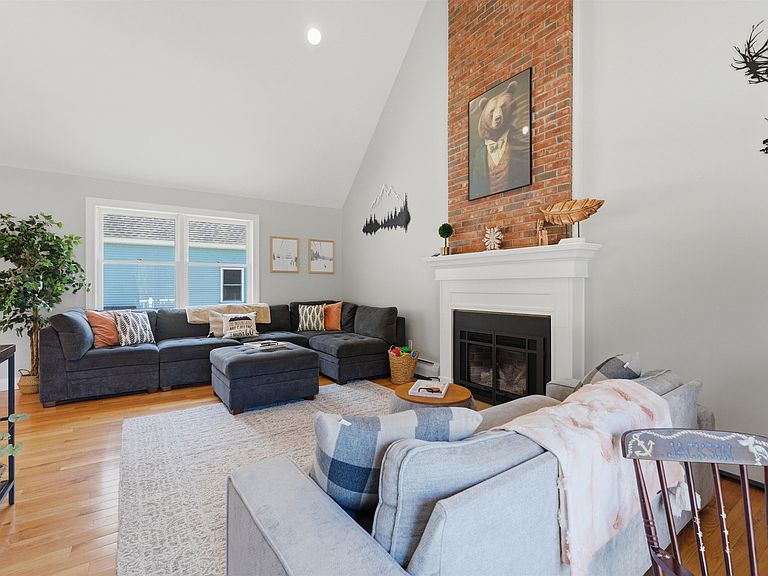
Set on 17 private acres off Route 121, this Windham property delivers the space, flexibility, and access buyers are looking for in Southern Vermont. The open-concept main level is anchored by a grand living room with cathedral ceilings, hardwood floors, and a gas fireplace, flowing easily into a generous dining area designed to host large gatherings and a well-equipped kitchen with coffee bar. A dedicated entry drop zone keeps gear organized after long days outdoors. The layout offers strong separation of space across three levels, including an en-suite primary, additional bedrooms, and a top-floor loft ideal for overflow sleeping or a recreation zone. The lower level adds a second living area with a wood-burning stove, plus guest accommodations. Outdoor living is equally dialed in, with an upper deck featuring a brand-new hot tub, a newly built firepit, and a natural landscape that includes meadow, stream, and wooded acreage. A three-car garage adds practical year-round convenience. Located within a 20-minute drive to Stratton, Magic, and Bromley, and directly adjacent to the VAST snowmobile trail system, this property offers immediate access to Vermont’s top winter and summer activities.
Getting Around
 Car-Dependent
 Very Limited Transit
 Somewhat Bikeable
Schools
Construction
Condition
- Year built: 1986
Materials
- Foundation: Poured Concrete
- Roof: Shingle
- Construction materials: Wood Frame,Vinyl Siding
Type & Style
- Home type: SingleFamily
- Architectural style: Colonial
- Property subType: Single Family Residence
Interior
Appliances
- Appliances included: Dishwasher,Dryer,Microwave,Refrigerator,Washer,Gas Stove,Electric Water Heater
Basement
- Has basement: Yes
- Basement: Concrete Floor,Finished,Interior Stairs,Walkout,Exterior Entry,Walk-Out Access
Bedrooms & Bathrooms
- Bedrooms: 4
- Bathrooms: 5
- Full bathrooms: 1
- 3/4 bathrooms: 2
- 1/2 bathrooms: 2
Features
- Cathedral Ceiling(s),Ceiling Fan(s),Dining Area,Kitchen/Dining,Natural Light,Walk-in Pantry,Smart Thermostat
- Flooring: Carpet,Hardwood,Manufactured,Tile
- Fireplace features: Gas
- Fireplace: Yes
- Finished area below ground: 1,325
- Finished area above ground: 2,667
Heating & Cooling
- Heating features: Propane,Oil,Baseboard,Wood Stove
- Cooling features: None
Interior Area
- Total structure area: 3,992
- Total interior livable area: 3,992 sqft
Property
Details
- Zoning description: Residential
- Other equipment: Satellite Dish
Features
- Levels: 2.5
- Stories: 2
- Patio & porch: Covered Porch
- Exterior features: Deck,Storage
- Has spa: Yes
- Spa features: Heated
- Waterfront features: Pond Site,Stream
- Frontage length: Road frontage: 25
Lot
- Lot size: 17.10 Acres
- Features: Country Setting,Hilly,Open Lot,Sloped,Wooded
Parking
- Total spaces: 3
- Parking features: Gravel,Driveway,Garage,Detached
- Has garage: Yes
- Attached garage spaces: 3
- Covered spaces: 3
- Has uncovered spaces: Yes
Climate Risk is Financial Risk
Every home has a financial story beyond the listing price. Below, you’ll see the climate risks that could affect this property — and in Bills & Affordability, how those risks may influence repairs, insurance, utilities, and long-term value.
Biggest Threats for This Home
- Cold Wave

- Inland Flooding

- Lightning

- Ice Storm

- Landslide

- Winter Weather

How This Home’s Risks Compare
FEMA Declared Disasters Across Vermont Counties
Understanding the Costs
Financial advisors generally recommend spending no more than 30% of your gross household income on housing costs. In practice, many households stretch to 35% or beyond — especially in high-cost markets.
Estimated Costs Today
| Monthly | Annual | |
|---|---|---|
| Mortgage | $4,040 | $48,480 |
| Home Insurance | $365 | $4,380 |
| Property Taxes | $1,065 | $12,780 |
| Electricity | $507 | $6,093 |
| Total | $5,977 | $71,724 |
Income You'd Need if You Spent...
How Costs Could Change Over Time
Climate risk is quickly impacting all of the major home ownership costs. Adjust the growth rates and percentage of income spent on housing below to see how your housing costs could change over the next 10 years — and what income you'd need to keep up.
Comparing Against the Market
Price Per Sq Ft
vs Other Active Listings
Avg $/sqft
vs Homes Sold Last Month
Median $/sqft
Current Market Trends
Median Price Per Square Foot
The median price per square foot of homes sold in this area each month. Compare this to this listing's price per square foot to gauge whether the home is priced in line with recent sales.
Historicals for This Listing
Zestimate History ($/sqft)
Price History
| Date | Event | Price |
|---|---|---|
| 2026-05-01 | Listed for sale | $799,000 |
| 2023-11-09 | Sold | $620,000 |
| 2023-05-16 | Price change | $655,000 |
| 2023-02-07 | Listed for sale | $725,000 |
 View on Zillow