

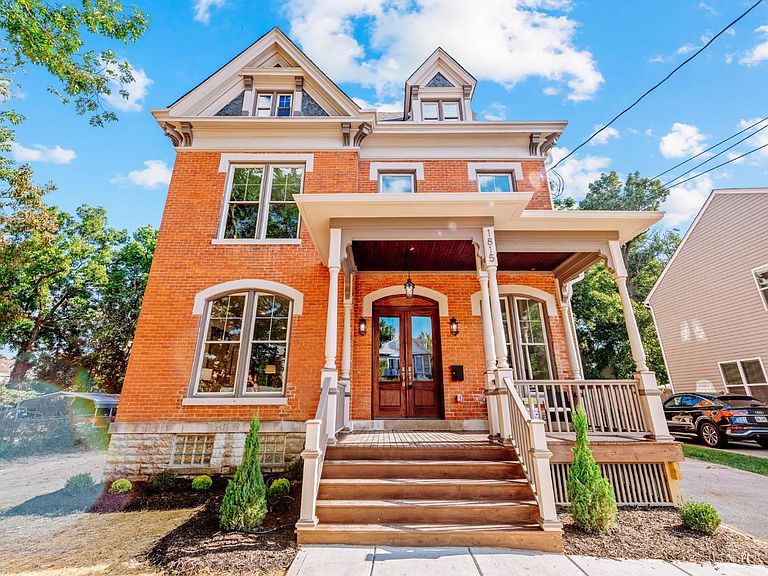


1815 Kinney Ave, Cincinnati, OH, 45207
About This Home
Rarely does a home like this become available. Nestled just outside historic O'Bryonville, 1815 Kinney Ave offers the character and craftsmanship of a century home with the comfort and reliability of nearly all new construction. Urban Modern has completely transformed this home while preserving the details that can never be replicated, including soaring 11+ foot ceilings, exposed brick, multiple fireplaces, solid wood trim, an incredible third floor with nearly 15 foot ceilings and over 4,300 square feet of finished living space. Nearly every major component has been replaced, allowing you to enjoy historic architecture without sacrificing modern living. The oversized front porch, new rear deck, oversized concrete driveway, and 15 year tax abatement on approximately $400,000 in improvements make this an exceptional opportunity for significant savings. You really can have it all: modern conveniences AND historic charm.
Getting Around
 Somewhat Walkable
 Good Transit
 Somewhat Bikeable
Schools
Construction
Condition
- Year built: 1909
Materials
- Foundation: Stone
- Roof: Shingle
- Construction materials: Brick,Stucco
Type & Style
- Home type: SingleFamily
- Property subType: Single Family Residence
Interior
Appliances
- Appliances included: Dishwasher,Microwave,Oven/Range,Refrigerator,Gas Water Heater
Basement
- Has basement: Yes
- Basement: Full,Unfinished
Bathroom1
- Features: Full
- Level: Second
Bathroom2
- Features: Partial
- Level: First
Bathroom3
- Features: Full
- Level: Second
Bathroom4
- Features: Full
- Level: First
Bedroom2
- Level: Second
- Area: 182
Bedroom3
- Level: Second
- Area: 196
Bedroom4
- Level: Second
- Area: 80
Bedroom5
- Level: First
- Area: 208
Bedrooms & Bathrooms
- Bedrooms: 6
- Bathrooms: 4
- Full bathrooms: 3
- 1/2 bathrooms: 1
Dining Room
- Features: Chandelier,Open,Wood Floor
- Level: First
- Area: 256
Family Room
- Features: Fireplace,Wood Floor
- Area: 280
Features
- High Ceilings,Natural Woodwork,Vaulted Ceiling(s),Recessed Lighting
- Door features: French Doors,Multi Panel Doors
- Window features: Vinyl
- Fireplace features: Family Room,Living Room,Master Bedroom
Heating & Cooling
- Heating features: Forced Air,Gas
- Cooling features: Central Air
Interior Area
- Total structure area: 4,200
- Total interior livable area: 4,200 sqft
Kitchen
- Features: Pantry,Quartz Counters,Counter Bar,Eat-in Kitchen,Tile Floor,Gourmet,Kitchen Island,Wood Cabinets,Wood Floor
- Area: 210
Living Room
- Features: Fireplace,Wood Floor
- Area: 256
Master Bathroom
- Features: Built-In Shower Seat,Shower,Tile Floor,Double Vanity,Tub
Master Bedroom
- Features: Bath Adjoins,Walk-In Closet(s),Fireplace,Wood Floor
- Level: Second
- Area: 260
Office
- Area: 0
Property
Details
- Parcel number: 0540001000400
- Zoning description: Residential
Features
- Stories: 3
- Patio & porch: Deck,Porch
- Fencing: Wood
Lot
- Lot size: 0.26 Acres
- Features: Less than .5 Acre
- Lot size dimensions: 75 x 150
Parking
- Parking features: Off Street,Driveway
- Has uncovered spaces: Yes