


5603 Davies Dr, Bismarck, ND, 58503
About This Home
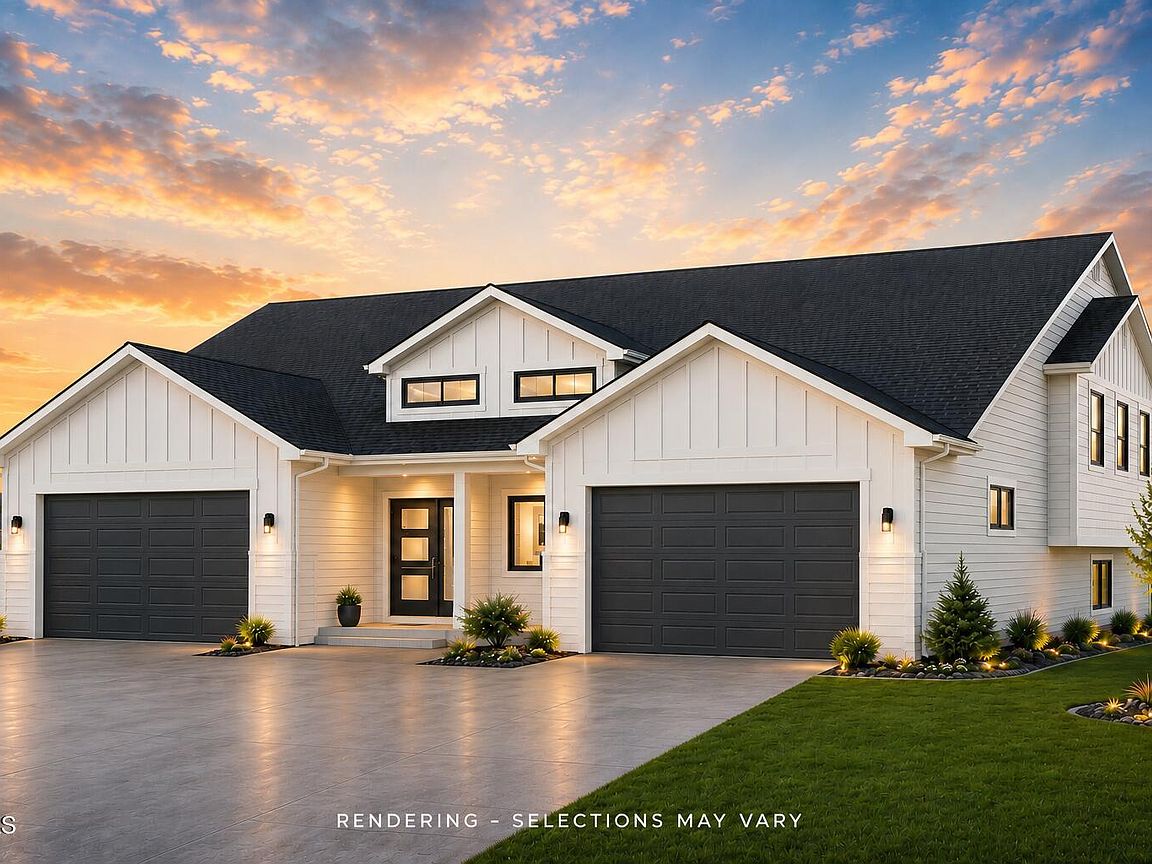
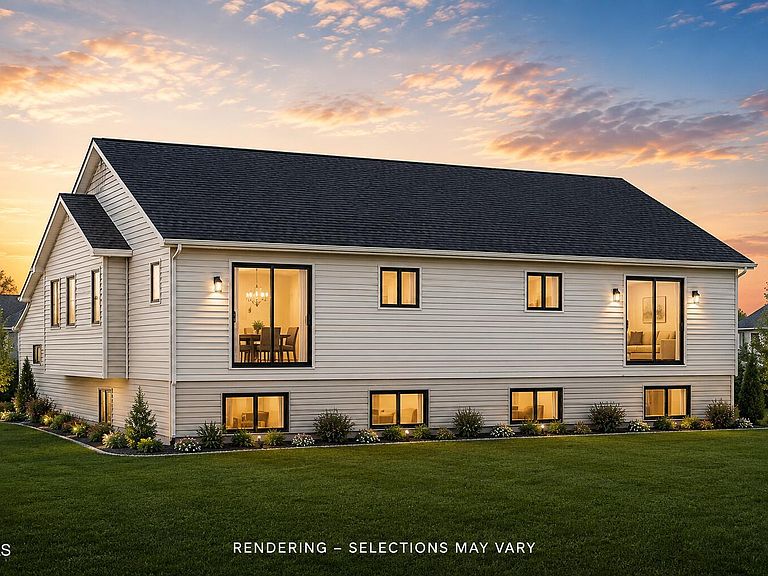
Welcome to this beautifully crafted new construction twin home located in the desirable Silver Ranch subdivision. Offering 2 bedrooms, 2 bathrooms, and an open-concept design, this home combines modern finishes, quality craftsmanship, and functional living spaces throughout. Step inside to a spacious foyer featuring a built-in bench and convenient wall hooks, creating the perfect drop zone for coats, shoes, and everyday essentials. Upstairs, you'll appreciate the bright and open living area highlighted by vaulted ceilings, luxury vinyl plank flooring, recessed lighting, and abundant natural light from quality Andersen windows. The thoughtfully designed kitchen is sure to impress with quartz countertops, a large center island, stainless steel appliances, a corner pantry, and beautiful pendant lighting that adds both style and warmth to the space. The adjoining dining area is positioned near sliding glass doors that provide access to the future deck, creating an ideal setting for everyday living and entertaining. The primary suite offers a comfortable retreat with vaulted ceilings, a spacious walk-in closet, and a private en suite bathroom. A second bedroom and an additional full bathroom complete the main level. The unfinished lower level provides approximately 1,216 square feet of additional space, offering an excellent opportunity for future expansion and equity growth. The layout allows for two additional bedrooms, a full bathroom, a large family room, and includes the laundry and utility area. Additional features include a spacious garage with hot and cold water hookups, floor drains, and pre-wiring for a future heater, providing added convenience and functionality year-round. Conveniently located near parks, walking paths, and an elementary school, this home offers the benefits of new construction in one of Bismarck's growing neighborhoods. Contact your REALTOR® today to schedule a private showing. Photos are of a previous build. Finishes, colors, features, and selections may vary.
Getting Around
 Car-Dependent
 Very Limited Transit
 Somewhat Bikeable
Schools
Construction
Condition
- Property condition: New Construction,Under Construction
- New construction: Yes
- Year built: 2026
Materials
- Roof: Shingle
- Construction materials: Vinyl Siding
Type & Style
- Home type: Townhouse
- Property subType: Townhouse
Interior
Appliances
- Appliances included: Dishwasher,Disposal,Electric Range,Microwave Hood,Refrigerator
Basement
- Has basement: Yes
- Basement: Daylight,Unfinished,None
Bathroom2
- Level: Main
Bedroom2
- Level: Main
Bedrooms & Bathrooms
- Bedrooms: 2
- Bathrooms: 2
- Full bathrooms: 1
- 3/4 bathrooms: 1
Dining Room
- Level: Main
Features
- Ceiling Fan(s),Main Floor Bedroom,Pantry,Primary Bath,Vaulted Ceiling(s),Walk-In Closet(s)
- Flooring: Vinyl,Carpet
- Finished area below ground: 0
- Finished area above ground: 1,325
Heating & Cooling
- Heating features: Forced Air
- Cooling features: Ceiling Fan(s),Central Air
Interior Area
- Total structure area: 1,325
- Total interior livable area: 1,325 sqft
Kitchen
- Level: Main
Laundry
- Level: Lower
Living Room
- Level: Main
Master Bathroom
- Level: Main
Master Bedroom
- Level: Main
Other
- Level: Main
Other
- Level: Lower
Other
- Level: Main
Property
Details
- Parcel number: 2279010001
Features
- Levels: Two,Split Entry,Multi/Split
- Stories: 2
- Exterior features: Rain Gutters,Lighting
- Fencing: None
Lot
- Lot size: 0.33 Acres
- Features: Corner Lot,Irregular Lot,Lot - Owned
- Lot size dimensions: 108 x 187
Parking
- Total spaces: 2
- Parking features: Garage Door Opener,Lighted,Inside Entrance,Floor Drain,Driveway,Attached,Concrete
- Has garage: Yes
- Attached garage spaces: 2
- Covered spaces: 2