



110 Lucas Ln, Midland City, AL, 36350
About This Home
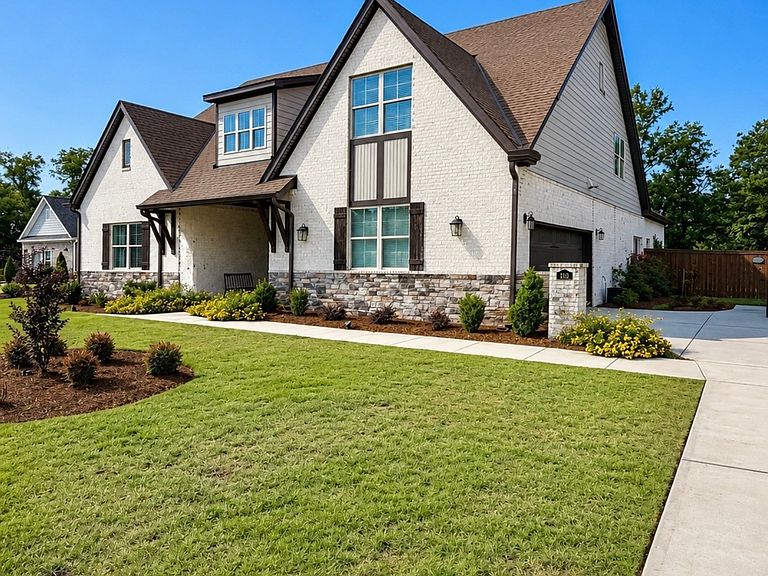
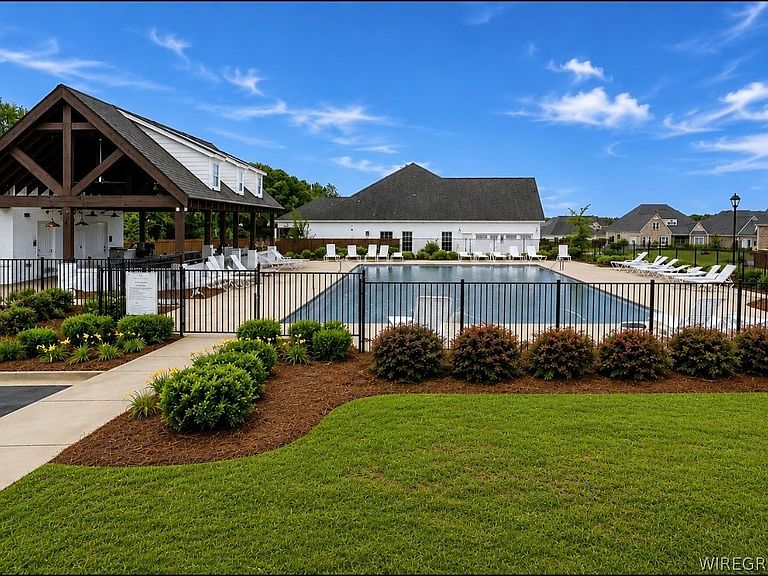
Welcome to Charleston Mills, one of the Wiregrass area’s most desirable communities! This beautiful 5-bedroom, 4-bath home offers 4,278 square feet of thoughtfully designed living space with the perfect blend of luxury, comfort, and functionality. Step inside to discover soaring ceilings, extensive crown molding, rich hardwood flooring, and a stunning staircase that creates an impressive first impression. The open-concept floor plan features a chef’s kitchen with custom cabinetry, granite countertops, stainless steel appliances, a large center island, and abundant storage, all flowing seamlessly into the spacious living and dining areas. The luxurious primary suite provides a private retreat with a spa-like bath and oversized walk-in closets. With five generously sized bedrooms, four full baths, and a large bonus room, there is plenty of space for family, guests, a home office, media room, or playroom. Outside, enjoy a beautifully maintained yard and all the amenities Charleston Mills has to offer, including a community clubhouse, swimming pool, sidewalks with streetlights throughout the neighborhood, and a dedicated dog park. Conveniently located near shopping, dining, top-rated schools, and Fort Novosel, this exceptional home offers an outstanding lifestyle in one of the area’s premier neighborhoods. Schedule your private showing today! More photos to come.
Getting Around
 Car-Dependent
 Very Limited Transit
 Somewhat Bikeable
Schools
Construction
Condition
- Year built: 2021
Materials
- Foundation: Slab
- Construction materials: Brick,Fiber Cement,Stone,Foam Insulation
Type & Style
- Home type: SingleFamily
- Architectural style: Two Story
- Property subType: Single Family Residence
Interior
Appliances
- Appliances included: Dishwasher,Gas Cooktop,Gas Oven,Gas Range,Microwave,Refrigerator,Tankless Water Heater
- Laundry features: Washer Hookup,Dryer Hookup
Bedrooms & Bathrooms
- Bedrooms: 5
- Bathrooms: 4
- Full bathrooms: 4
Features
- Double Vanity,Garden Tub/Roman Tub,High Ceilings,Separate Shower,Walk-In Closet(s),Breakfast Bar
- Window features: Double Pane Windows
- Flooring: Carpet,Tile,Wood
- Number of fireplaces: 1
- Fireplace features: One,Gas Log
- Fireplace: Yes
Heating & Cooling
- Heating features: Central,Electric
- Cooling features: Central Air,Ceiling Fan(s),Electric
Interior Area
- Total interior livable area: 4,278 sqft
Property
Details
- Parcel number: 26 17 01 12 0 000 001.036
Features
- Levels: Two
- Stories: 2
- Pool features: None
- Patio & porch: Covered,Patio,Porch
- Exterior features: Covered Patio,Fence,Sprinkler/Irrigation,Porch
- Fencing: Privacy
Lot
- Lot size: 0.37 Acres
- Features: City Lot,Subdivision,Sprinklers In Ground
Parking
- Total spaces: 2
- Parking features: Attached,Garage
- Has garage: Yes
- Attached garage spaces: 2
- Covered spaces: 2