



496 Rapp Hollow Rd, Lucasville, OH, 45648
About This Home
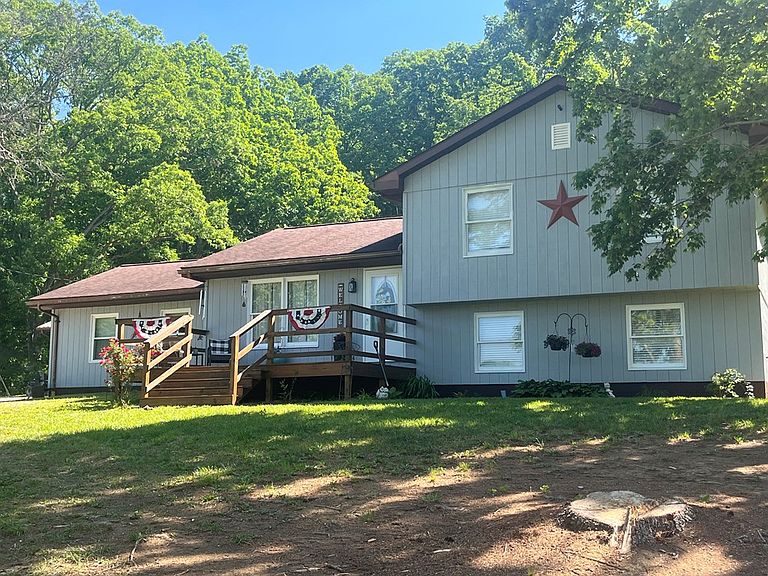
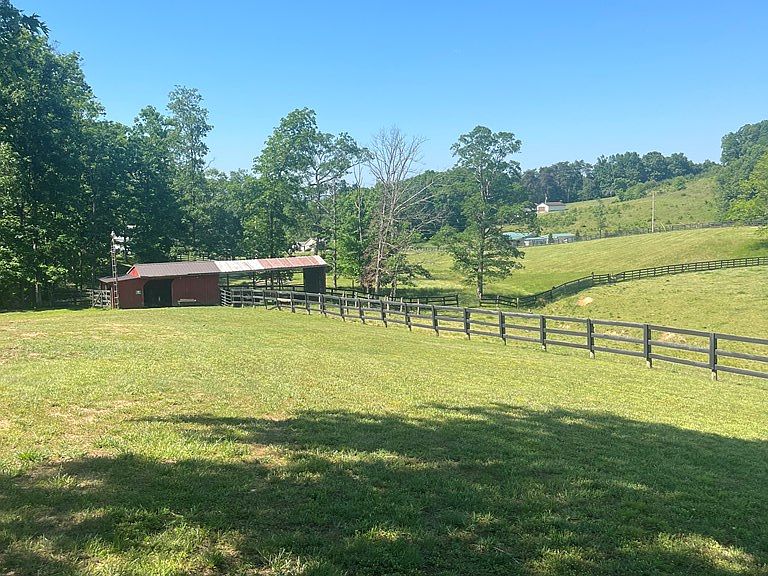
Welcome to your own private retreat !Nestled on 11 scenic acres, this beautifully maintained home offers the perfect blend of peaceful country living .Surrounded by mature trees and and rolling green space , the property provides exceptional privacy , stunning views and room to roam. a standout feature of this property is the separate cottage offering endless possibilities as a guest house , in-law suite, rental opportunity , home office , studio or private retreat. Cottage has 1 bedroom and 1 bath with an open concept living and dining room as well as a partial wrap around porch. Whether you're seeking a family homestead , multi-generational living arrangement , or an income producing opportunity, this exceptional 11-acre property is ready to welcome you home !
Getting Around
 Car-Dependent
 Very Limited Transit
 Not Bike Friendly
Schools
Construction
Condition
- Year built: 1987
Materials
- Roof: Asbestos Shingle
- Construction materials: Wood Siding
Type & Style
- Home type: SingleFamily
- Property subType: Single Family Residence
Interior
Appliances
- Appliances included: Dishwasher,Disposal,Range,Refrigerator,Electric Water Heater
Basement
- Has basement: Yes
- Basement: Partially Finished
Bathroom1
- Level: Upper
Bathroom2
- Level: Lower
Bedroom1
- Level: Lower
Bedroom2
- Level: Upper
Bedroom3
- Level: Upper
Bedroom4
- Level: Upper
Bedrooms & Bathrooms
- Bedrooms: 4
- Bathrooms: 2
- Full bathrooms: 2
Features
- Ceiling Fan(s),Vaulted Ceiling(s),Natural Woodwork
- Window features: Double Pane Windows,Skylight(s)
- Flooring: Laminate,Wood,Concrete
- Fireplace features: Wood Burning Stove
- Fireplace: Yes
Heating & Cooling
- Heating features: Heat Pump
- Cooling features: Central Air,Heat Pump
Interior Area
- Total structure area: 1,960
- Total interior livable area: 1,960 sqft
Kitchen
- Level: Main
Living Room
- Level: Main
Property
Details
- Parcel number: 200098000000
- Horse amenities: Barn
Features
- Levels: Bi-level
- Patio & porch: Patio,Porch
- Fencing: Fenced
- Horses can be raised: Yes
Lot
- Lot size: 11 Acres
Parking
- Total spaces: 2
- Parking features: 2 Car,Detached,Gravel
- Has garage: Yes
- Attached garage spaces: 2
- Covered spaces: 2
- Has uncovered spaces: Yes