



2224 E Edgewood AVENUE, Milwaukee, WI, 53211
3beds
3baths
1,824sqft
$579,900
$318price/sqft
$4,178/moest. monthly cost
$167,120/yrincome needed
About This Home
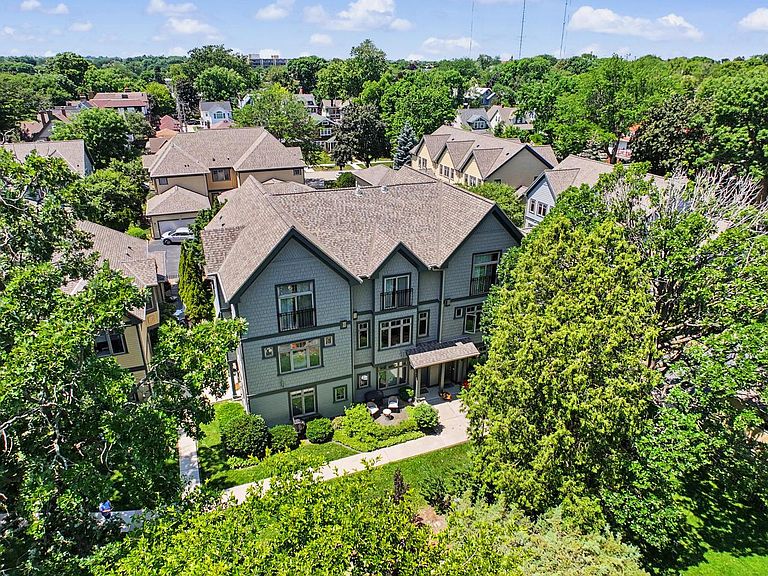
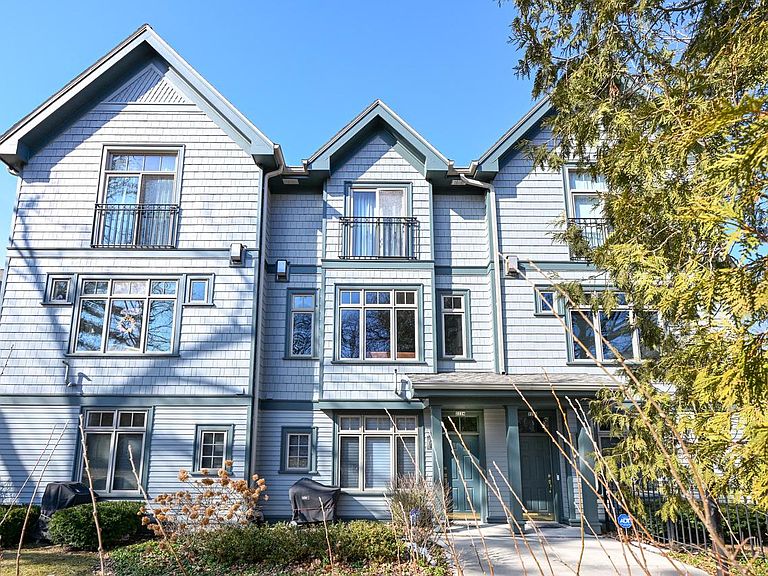
Nestled between Lake Michigan and Maryland Ave, this chic, three-story Shorewood townhouse condo is a dream for those who crave both walkability and tranquility. Boasting 3 bedrooms, 2.5 baths, it offers single family space and condo convenience. The open-concept main level dazzles with hardwood floors and updated chef's kitchen featuring a pro-grade range, dual ovens, quartz countertops, a spacious island, and ample storage. Upstairs, the vaulted primary suite with a sleek ensuite bath offers a serene escape. Set in a peaceful, park-like setting yet walkable to vibrant local amenities, this condo is your stylish, low-maintenance haven to lock and leave.
Getting Around
23
 Car-Dependent
47
 Some Transit
70
 Very Bikeable
Schools
9/10
5/10
10/10
Construction
Condition
- Property condition: 21+ Years
- Year built: 2000
Materials
- Construction materials: Wood Siding
Type & Style
- Home type: Condo
- Property subType: Condominium
Interior
Appliances
- Appliances included: Dishwasher,Disposal,Dryer,Microwave,Oven,Range,Refrigerator,Washer
Basement
- Basement: None / Slab
Bathroom
- Features: Ceramic Tile,Master Bedroom Bath,Shower Stall
Bedroom2
- Level: Upper
- Area: 144
Bedroom3
- Level: Lower
- Area: 120
Bedrooms & Bathrooms
- Bedrooms: 3
- Bathrooms: 3
- Full bathrooms: 2
- 1/2 bathrooms: 1
Dining Room
- Level: Main
- Area: 154
Features
- Cathedral/vaulted ceiling,Walk-In Closet(s),Kitchen Island
Heating & Cooling
- Heating features: Natural Gas,Forced Air
- Cooling features: Central Air
Interior Area
- Total structure area: 1,824
- Total interior livable area: 1,824 sqft
Kitchen
- Level: Main
- Area: 144
Living Room
- Level: Main
- Area: 198
Master Bedroom
- Level: Upper
- Area: 182
Property
Details
- Parcel number: 2760307126
- Attached to another structure: Yes
- Zoning: Res
- Exclusions: Seller's Personal Property
Features
- Levels: Midrise: 3-5 Stories,Multi/Split
- Stories: 3
- Patio & porch: Patio/Porch
- Living area range: 1751-2000
Parking
- Total spaces: 2
- Parking features: Attached,2 Car
- Has garage: Yes
- Attached garage spaces: 2
- Covered spaces: 2