



90 Scout Hut Rd, Danielsville, GA, 30633
About This Home
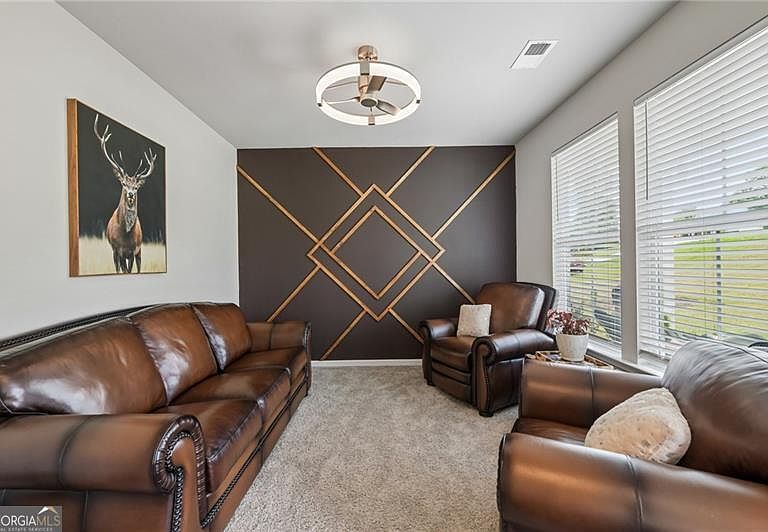
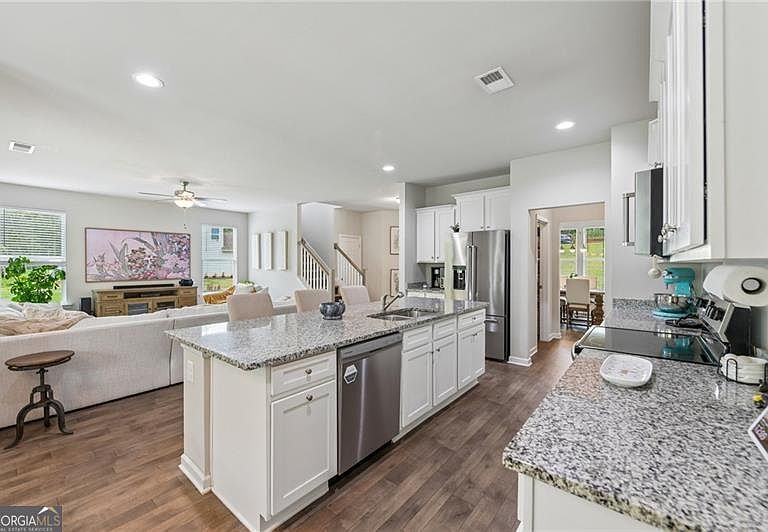
Welcome home to the beautiful Lakehurst floorplan, a 4-bedroom, 3-bath residence situated on a private 1.76-acre homesite in the desirable Riverwalk at South Fork community. Built in 2023, this two-story home offers the perfect blend of modern comfort, functional living space, and peaceful rural surroundings just minutes from Athens. Step inside to discover an open-concept floor plan featuring soaring 9-foot ceilings, a spacious family room, formal dining area, and a dedicated home office. The gourmet kitchen is the heart of the home, showcasing granite countertops, stainless steel appliances, white cabinetry, a large island, breakfast bar, walk-in pantry, and seamless views into the living and dining spaces. Ideal for everyday living and entertaining. The main level includes a guest bedroom and full bath, offering flexibility for visitors or multigenerational living. Upstairs, retreat to the oversized owner's suite featuring a tray ceiling, dual vanities, super size tiled shower, and a generous walk-in closet. Two additional bedrooms, a full bath, and an upstairs laundry room complete the second floor. Outside, enjoy the privacy and space of nearly two acres with both front and rear covered porches overlooking the scenic countryside. Energy-efficient HVAC, insulation, and windows help provide year-round comfort and savings. The attached two-car garage and extended driveway offer ample parking and storage. Located within the Madison County School District and convenient to shopping, dining, and major routes into Athens, this home offers the tranquility of country living without sacrificing accessibility.
Getting Around
 Car-Dependent
 Very Limited Transit
 Somewhat Bikeable
Schools
Construction
Condition
- Property condition: Resale
- Year built: 2023
Materials
- Foundation: Slab
- Roof: Composition
- Construction materials: Stone
Type & Style
- Home type: SingleFamily
- Architectural style: Craftsman
- Property subType: Single Family Residence
Interior
Appliances
- Appliances included: Dishwasher,Electric Water Heater,Microwave,Oven/Range (Combo),Stainless Steel Appliance(s)
- Laundry features: Other,Upper Level
Basement
- Basement: None
Bedrooms & Bathrooms
- Bedrooms: 4
- Bathrooms: 3
- Full bathrooms: 3
- Main level bathrooms: 1
- Main level bedrooms: 1
Dining Room
- Features: Separate Room
Features
- Double Vanity,High Ceilings,Split Bedroom Plan,Tray Ceiling(s)
- Window features: Double Pane Windows
- Flooring: Carpet,Vinyl
- Number of fireplaces: 1
- Fireplace features: Factory Built,Family Room
- Fireplace: Yes
- Finished area below ground: 0
- Finished area above ground: 2,544
- Common walls with other units/homes: No Common Walls
Heating & Cooling
- Heating features: Central,Electric,Zoned
- Cooling features: Ceiling Fan(s),Central Air,Electric,Zoned
Interior Area
- Total structure area: 2,544
- Total interior livable area: 2,544 sqft
Kitchen
- Features: Breakfast Area,Kitchen Island,Pantry
Property
Details
- Parcel number: 0054A 023
Features
- Levels: Two
- Stories: 2
- Patio & porch: Patio
- Exterior features: Garden
- Fencing: Back Yard,Fenced,Wood
- Waterbody name: None
- Residential vegetation: Wooded
Lot
- Lot size: 1.76 Acres
- Features: Private
Parking
- Total spaces: 4
- Parking features: Attached,Garage,Garage Door Opener,Kitchen Level
- Has garage: Yes