



1169 Hearst Ave #B, Berkeley, CA, 94702
About This Home
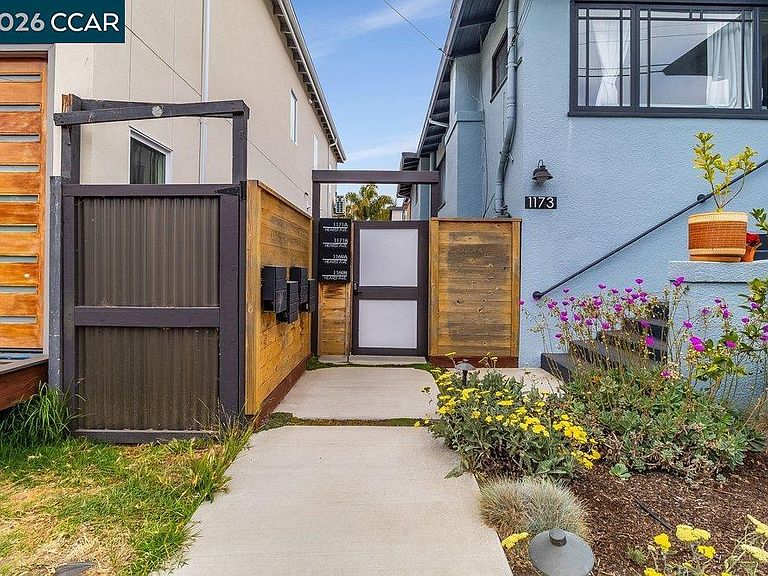
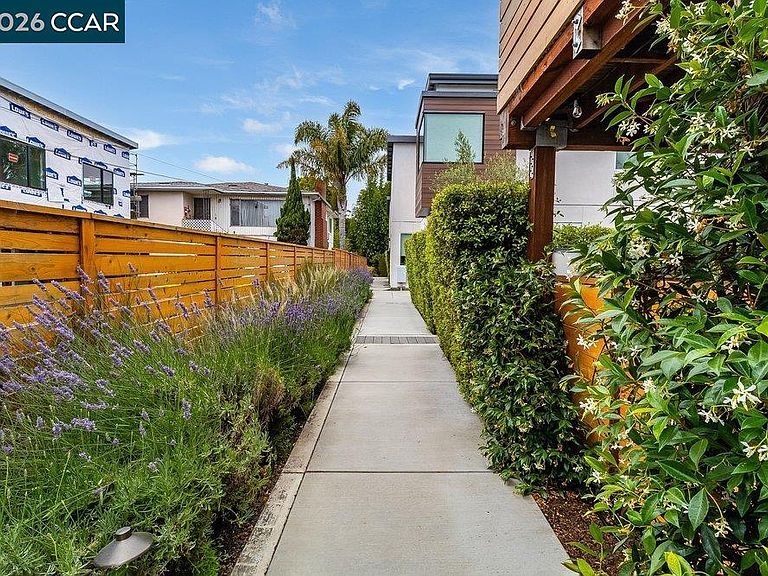
A rare and exciting opportunity to own a sought-after newer construction home in Berkeley without the wait of buying new. Built in 2023 and gently lived in for only a short period, this turnkey 2 bed 1.5 bath townhouse offers modern design, contemporary finishes, and an efficient 846sf floor plan that lives larger than its footprint. Enjoy the benefits of newer construction, a turnkey home and low-maintenance breezy patio living, with HOA coverage that helps simplify ownership. Complex includes on site assigned parking & ample street parking. Move right in and start enjoying everything Berkeley has to offer. Ideally located near Downtown Berkeley, UC Berkeley, BART, Berkeley Bowl, the Arts District, acclaimed restaurants, coffee shops, farmers markets, and local parks. Positioned in a rapidly evolving neighborhood with continued investment and development, this home offers both immediate enjoyment and long-term appeal. An exceptional chance to secure a nearly new Berkeley home that’s ready for its next owner.
Getting Around
 Walker's Paradise
 Good Transit
 Biker's Paradise
Schools
Construction
Condition
- Property condition: Existing
- Year built: 2023
Materials
- Foundation: Slab
- Roof: Bitumen
- Construction materials: Stucco,Other
Other
- Builder name: Devi Dutta
Type & Style
- Home type: Condo
- Architectural style: Contemporary
- Property subType: Condominium
Interior
Appliances
- Appliances included: Dishwasher,Electric Range,Microwave,Refrigerator,Electric Water Heater,Dryer,Washer
- Laundry features: Common Area
Bedrooms & Bathrooms
- Bedrooms: 2
- Bathrooms: 2
- Full bathrooms: 1
- Partial bathrooms: 1
Features
- Breakfast Bar
- Flooring: Concrete,Engineered Wood
- Fireplace features: None
Heating & Cooling
- Heating features: MultiUnits
- Cooling features: Multi Units
Interior Area
- Total structure area: 846
- Total interior livable area: 846 sqft
Kitchen
- Features: Breakfast Bar,Stone Counters,Dishwasher,Electric Range/Cooktop,Disposal,Kitchen Island,Microwave,Refrigerator
Property
Details
- Parcel number: 57208684
- Special condition: Standard
Features
- Levels: Two
- Stories: 2
- Entry location: No Steps to Entry
- Pool features: None
- Exterior features: Garden/Play
Lot
- Lot size: 846 sqft
- Features: Other,Back Yard,Side Yard,Landscape Front
Parking
- Parking features: Parking Spaces