


211 Fawn Ridge Dr, Copperas Cove, TX, 76522
About This Home
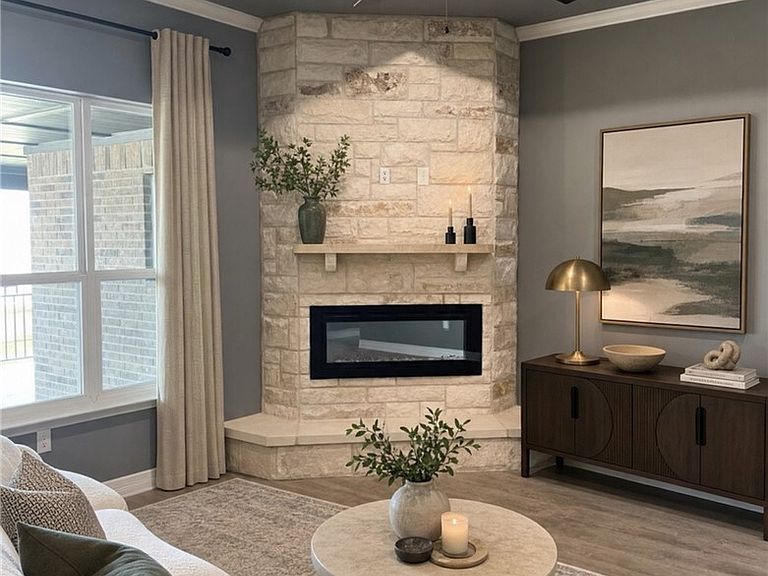
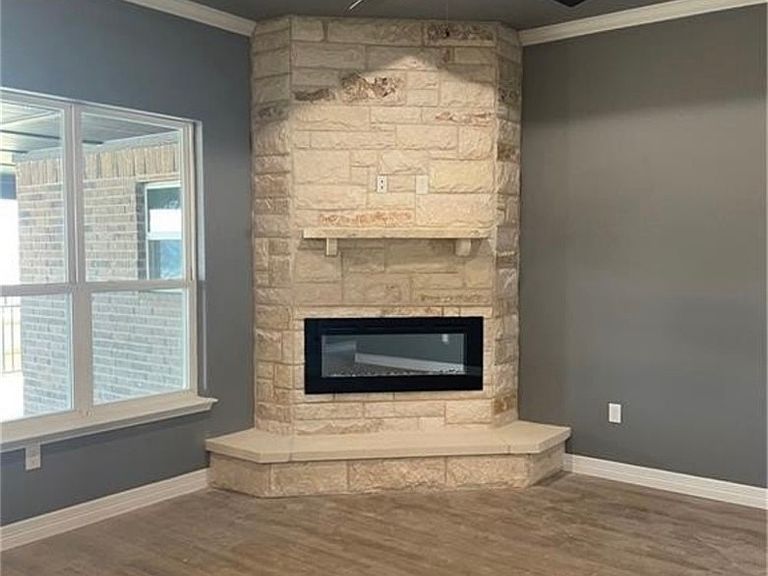
Where Luxury Meets Lifestyle... Welcome Home. Welcome home to this beautifully crafted 2023 Tippit Home in the highly sought-after Valley at Great Hills and the acclaimed Lampasas ISD. From the impressive oversized foyer to the breathtaking Hill Country views, this home offers the perfect blend of luxury, comfort, and everyday living. The current owners weren't searching for more square footage—they were searching for a retreat. They found it on the very first evening they stood on the expansive covered patio watching the Texas Hill Country sunset. That outdoor living space quickly became their favorite place for morning coffee, weekend barbecues, and relaxing evenings under the stars. This thoughtfully designed 4-bedroom, 2.5-bath home offers 2,160 square feet of elegant living space with soaring ceilings, crown molding, quartz countertops, recessed lighting, an electric fireplace, and an open-concept floor plan that's perfect for entertaining. The luxurious primary suite features a tray ceiling and a private sitting room with recessed lighting, making it ideal as a home office, fitness room, nursery, or quiet reading retreat. The spa-inspired primary bath includes double quartz vanities, two walk-in closets, a garden tub, and a beautiful tile shower. Three additional bedrooms provide plenty of space for family and guests, including two bedrooms connected by a convenient Jack-and-Jill bathroom for added privacy and functionality. Built with quality craftsmanship, this home also features four-sided masonry construction, a two-car garage, an automatic sprinkler system, a privacy-fenced backyard, an electric water heater with a portable expansion tank, and quality finishes throughout. Conveniently located just minutes from Highway 190 and Fort Hood, you'll enjoy peaceful Hill Country living while remaining close to shopping, dining, and everyday conveniences. This is more than a home—it's the lifestyle you've been waiting for.
Getting Around
 Car-Dependent
 Very Limited Transit
 Somewhat Bikeable
Schools
Construction
Condition
- Property condition: Resale
- Year built: 2023
Materials
- Foundation: Slab
- Roof: Composition,Shingle
- Construction materials: Brick,Masonry,Stone Veneer
Other
- Builder name: Tippit Homes. Inc
Type & Style
- Home type: SingleFamily
- Architectural style: Contemporary/Modern
- Property subType: Single Family Residence
Interior
Appliances
- Appliances included: Dishwasher,Electric Range,Electric Water Heater,Disposal,Plumbed For Ice Maker,Refrigerator,Water Heater,Some Electric Appliances,Microwave,Range
- Laundry features: Washer Hookup,Electric Dryer Hookup,Inside,Laundry in Utility Room,Laundry Room,Laundry Tub,Sink
Bedroom2
- Dimensions: 12.11x10.1
Bedroom3
- Dimensions: 10.11x14.1
Bedroom4
- Dimensions: 10.4x12.11
Bedrooms & Bathrooms
- Bedrooms: 4
- Bathrooms: 3
- Full bathrooms: 2
- 1/2 bathrooms: 1
Dining Room
- Dimensions: 13x13.6
Features
- Ceiling Fan(s),Crown Molding,Double Vanity,Entrance Foyer,Garden Tub/Roman Tub,High Ceilings,His and Hers Closets,Multiple Closets,Pull Down Attic Stairs,Quartz Counters,Recessed Lighting,Sitting Area in Primary,Solid Surface Counters,Separate Shower,Tub Shower,Walk-In Closet(s),Breakfast Area,Eat-in Kitchen,Kitchen/Dining Combo
- Window features: Storm Window(s)
- Flooring: Carpet,Laminate
- Number of fireplaces: 1
- Fireplace features: Electric,Living Room,Masonry
- Fireplace: Yes
- Attic: Pull Down Stairs
Heating & Cooling
- Heating features: Central,Electric,Fireplace(s)
- Cooling features: Central Air,Electric,1 Unit
Interior Area
- Total interior livable area: 2,160 sqft
Kitchen
- Dimensions: 11.6x13.6
Laundry
- Dimensions: 5.10x7
Living Room
- Dimensions: 17.9x19.2
Master Bedroom
- Dimensions: 15.4x16.1
Property
Details
- Parcel number: 156478
Features
- Levels: One
- Stories: 1
- Pool features: None
- Patio & porch: Covered,Patio
- Exterior features: Covered Patio
- Fencing: Back Yard,Privacy,Wood
- Has view: Yes
- View description: None
- Waterbody name: None
Lot
- Lot size: 6,969 sqft
Parking
- Total spaces: 2
- Parking features: Attached,Garage Faces Front,Garage
- Has garage: Yes
- Attached garage spaces: 2
- Covered spaces: 2