


10007 Baltisan Ln, Stockton, CA, 95219
About This Home
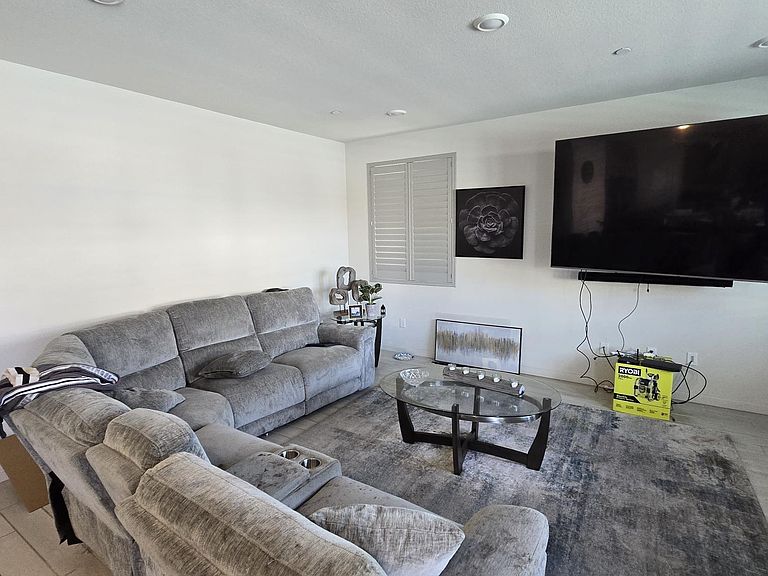
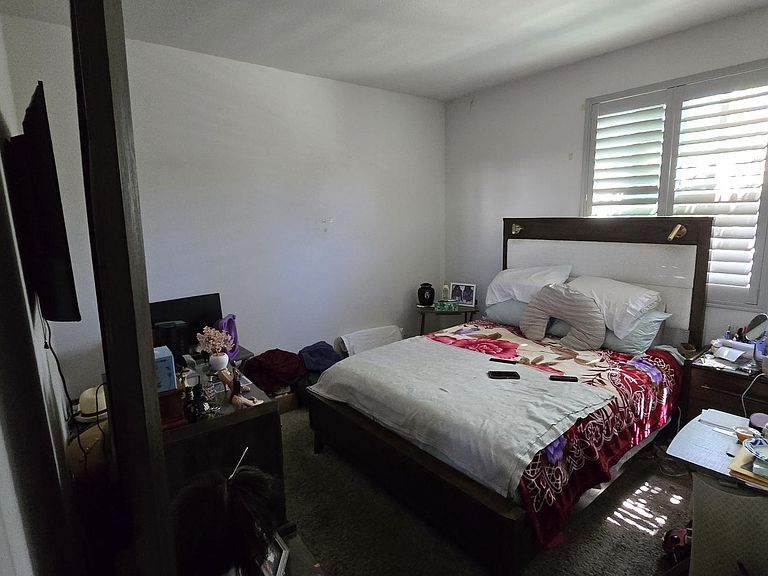
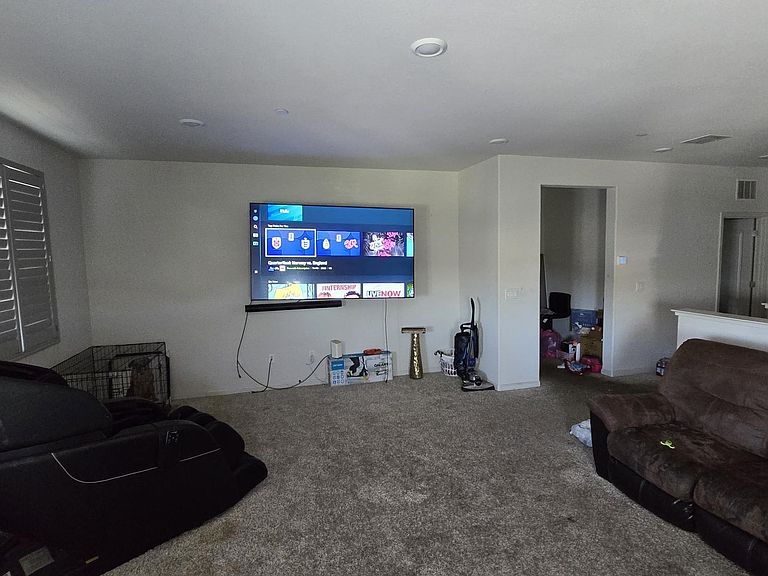
Discover this beautiful 5-bedroom, 3-bathroom two-story home in the desirable Westlake neighborhood of Stockton, offering 2,833 sq. ft. of spacious, energy-efficient living. The heart of the home is a large kitchen featuring a center island, granite countertops, abundant cabinetry, and an open layout perfect for entertaining. A downstairs bedroom and full bathroom provide the ideal space for guests, in-laws, or a home office. Upstairs you'll find an oversized loft, four additional bedrooms, and a spacious primary suite. Step outside to your private backyard oasis with a sparkling swimming pool, perfect for relaxing or hosting family and friends. This home also features a purchased solar system, a tankless water heater, and a 3-car tandem garage. Located in the newer Westlake community near Spanos Golf Course, excellent schools, parks, and neighborhood amenities including a community pool and clubhouse, this home offers the perfect blend of comfort, convenience, and modern living.
Getting Around
 Car-Dependent
 Minimal Transit
 Somewhat Bikeable
Schools
Construction
Condition
- Property condition: Existing
- Year built: 2023
Materials
- Roof: Tile
- Construction materials: Stucco,Brick Veneer,Wood,Frame
Type & Style
- Home type: SingleFamily
- Architectural style: Other
- Property subType: Residential,Single Family Residence
Interior
Appliances
- Appliances included: Dishwasher,Gas Range,Microwave,Refrigerator,Tankless Water Heater
- Laundry features: Hookups Only
Bedrooms & Bathrooms
- Bedrooms: 5
- Bathrooms: 3
- Full bathrooms: 3
Features
- Flooring: Laminate,Tile,Carpet
- Fireplace features: None
Heating & Cooling
- Heating features: Forced Air,Natural Gas
- Cooling features: Central Air
Interior Area
- Total structure area: 2,833
- Total interior livable area: 2,833 sqft
Kitchen
- Features: 220 Volt Outlet,Stone Counters,Dishwasher,Disposal,Gas Range/Cooktop,Kitchen Island,Microwave,Refrigerator
Property
Details
- Parcel number: 066500130000
- Special condition: Short Sale
Features
- Levels: Two
- Stories: 2
- Private pool: Yes
- Pool features: In Ground,Outdoor Pool
- Patio & porch: Front Porch
- Fencing: Fenced,Wood
Lot
- Lot size: 5,101 sqft
- Features: Rectangular Lot,Back Yard
Parking
- Total spaces: 3
- Parking features: Tandem,Garage Faces Front,Garage Door Opener
- Attached garage spaces: 3
- Covered spaces: 3