



657 County Route 48, Altmar, NY, 13302
About This Home
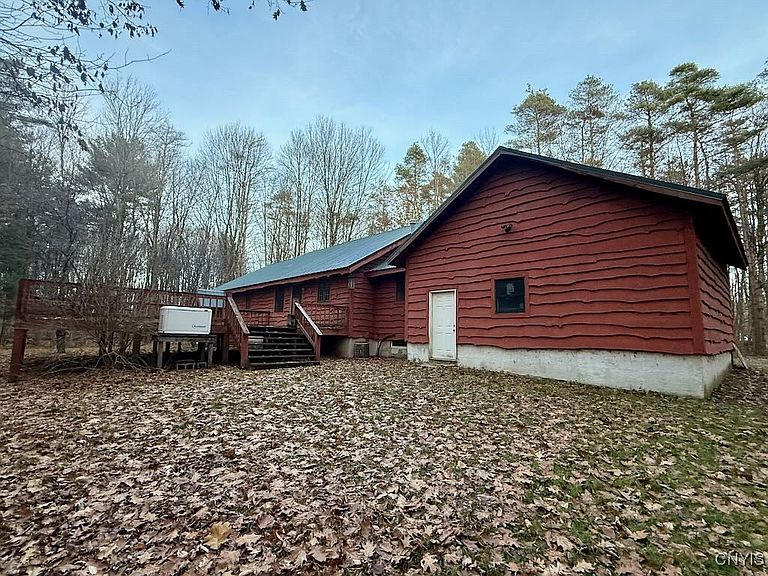
Embrace the charm of peaceful living in this warm and inviting custom-built cabin-style ranch, complete with an attached 2-car garage and a large deck tucked into the trees just moments from the world-famous Salmon River. The Salmon River and Trout Brook is just a short walk out the back door through the Salmon River Forest. Set on 3.36 acres of wooded land bordering state land, this 3-bedroom, 2-bath home offers the perfect blend of rustic character and comfortable everyday living. The home’s natural wood exterior, country accents, interior woodwork, and cozy layout create an authentic cabin feel. Inside, you’ll find a welcoming living area ideal for gathering around the pellet stove, a practical kitchen perfect for home-cooked meals, and large windows that bring in natural light and frame the surrounding forest. All three bedrooms and both full bathrooms offer plenty of space for family, guests, or a quiet retreat. The primary bedroom includes its own full bath, while the second full bath is ADA compliant. Additional features include a detached 1-car garage, two storage sheds, and a full basement with a dedicated work area and convenient exterior entrance. A permanent propane generator ensures daily life continues smoothly even during power outages. Across the street, an additional 5.02-acre parcel provides even more space to explore—ideal for trails, recreation, wildlife watching, or future cabin plans. Whether you’re seeking a year-round homestead or a weekend getaway, this property delivers the privacy and freedom that cabin living promises. Located just minutes from the Salmon River for world-class fishing, kayaking, and outdoor adventure—and with direct access to ATV trails and nearby snowmobile routes—this woodland retreat is the perfect place to unwind and reconnect with nature. All this, just 10 minutes from I-81 northbound and the village of Pulaski.
Getting Around
 Car-Dependent
 Very Limited Transit
 Somewhat Bikeable
Schools
Construction
Condition
- Property condition: Resale
- Year built: 2000
Materials
- Foundation: Block,Poured
- Roof: Metal
- Construction materials: Frame,Wood Siding,PEX Plumbing
Type & Style
- Home type: SingleFamily
- Architectural style: Cabin,Ranch
- Property subType: Single Family Residence
Interior
Appliances
- Appliances included: Dryer,Dishwasher,Exhaust Fan,Electric Water Heater,Free-Standing Range,Gas Oven,Gas Range,Microwave,Oven,Refrigerator,Range Hood,Washer
- Laundry features: Accessible Utilities or Laundry,Main Level
Basement
- Has basement: Yes
- Basement: Full,Walk-Out Access
Bedrooms & Bathrooms
- Bedrooms: 3
- Bathrooms: 2
- Full bathrooms: 2
- Main level bathrooms: 2
- Main level bedrooms: 3
Features
- Ceiling Fan(s),Dining Area,Separate/Formal Living Room,Country Kitchen,Pantry,Partially Furnished,Natural Woodwork,Window Treatments,Bedroom on Main Level,Programmable Thermostat,Workshop
- Window features: Drapes
- Flooring: Carpet,Ceramic Tile,Hardwood,Laminate,Varies
- Number of fireplaces: 1
- Fireplace: Yes
Heating & Cooling
- Heating features: Propane,Forced Air,Wood
- Cooling features: Central Air
Interior Area
- Total structure area: 1,624
- Total interior livable area: 1,624 sqft
Property
Accessibility
- Accessibility features: Low Threshold Shower,No Stairs,Accessible Doors
Details
- Parcel number: 35200007200000030170000000
- Special condition: Standard
- Other equipment: Generator
- Horse amenities: Horses Allowed
Features
- Levels: One
- Stories: 1
- Patio & porch: Covered,Deck,Porch
- Exterior features: Deck,Gravel Driveway,Propane Tank - Leased
- Waterfront features: Beach Access,River Access,Stream
- Waterbody name: Salmon River
- Horses can be raised: Yes
Lot
- Lot size: 8.38 Acres
- Features: Rectangular,Rectangular Lot
- Lot size dimensions: 167 x 484
Parking
- Total spaces: 3
- Parking features: Attached,Garage,Storage,Workshop in Garage,Driveway,Garage Door Opener
- Has garage: Yes
- Attached garage spaces: 3
- Covered spaces: 3
Climate Risk is Financial Risk
Every home has a financial story beyond the listing price. Below, you’ll see the climate risks that could affect this property — and in Bills & Affordability, how those risks may influence repairs, insurance, utilities, and long-term value.
Biggest Threats for This Home
- Winter Weather

- Inland Flooding

- Ice Storm

- Strong Wind

- Tsunami

How This Home’s Risks Compare
FEMA Declared Disasters in Oswego County and New York
Understanding the Costs
Financial advisors generally recommend spending no more than 30% of your gross household income on housing costs. In practice, many households stretch to 35% or beyond — especially in high-cost markets.
Estimated Costs Today
| Monthly | Annual | |
|---|---|---|
| Mortgage | $2,199 | $26,388 |
| Home Insurance * | $213 | $2,556 |
| Property Taxes | $706 | $8,472 |
| Electricity | $268 | $3,220 |
| Total | $3,386 | $40,632 |
Income You'd Need if You Spent...
New York FAIR Plan Programs


How Costs Could Change Over Time
Climate risk is quickly impacting all of the major home ownership costs. Adjust the growth rates and percentage of income spent on housing below to see how your housing costs could change over the next 10 years — and what income you'd need to keep up.
Comparing Against the Market
Price Per Sq Ft
vs Other Active Listings
Avg $/sqft
vs Homes Sold Last Month
Median $/sqft
Current Market Trends
Median Price Per Square Foot
The median price per square foot of homes sold in this area each month. Compare this to this listing's price per square foot to gauge whether the home is priced in line with recent sales.
Historicals for This Listing
Zestimate History ($/sqft)
Price History
| Date | Event | Price |
|---|---|---|
| 2025-11-29 | Listed for sale | $484,900 |
 View on Zillow