


103 N Jones Ave #5, Columbus, OH, 43222
About This Home
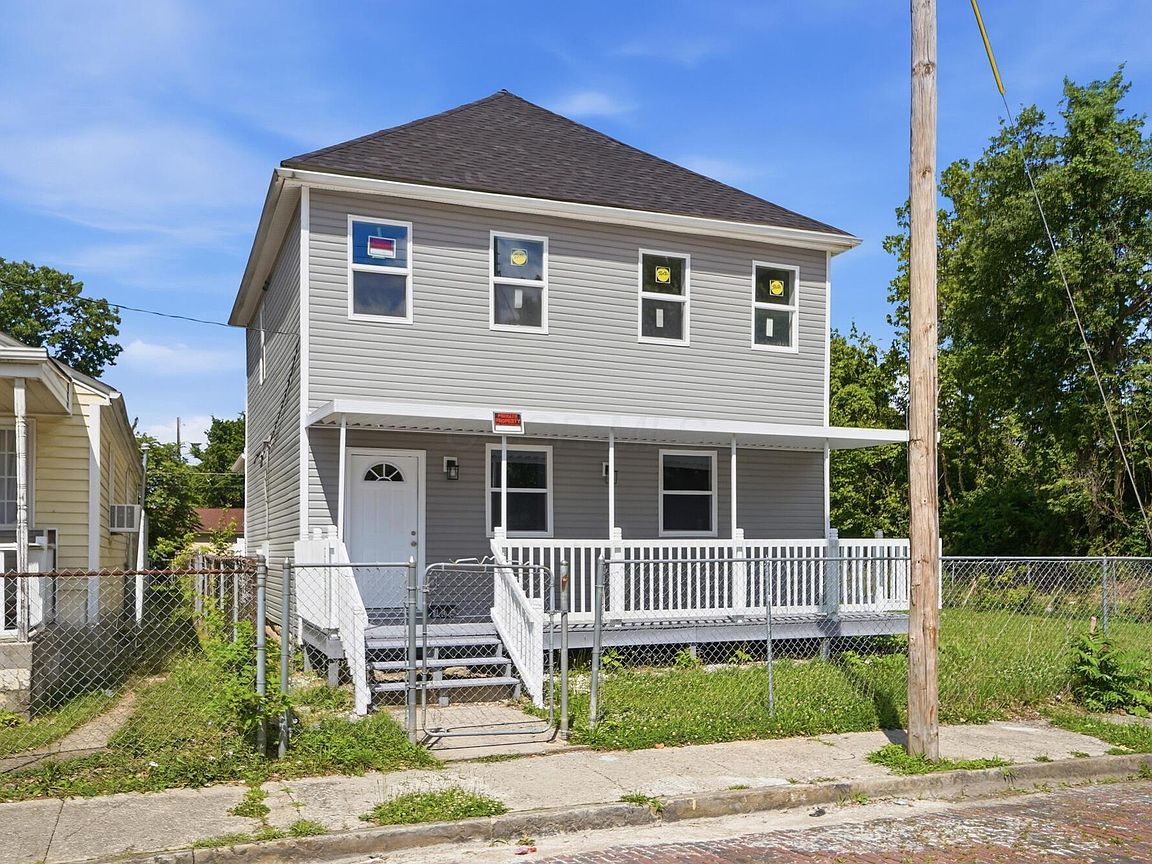
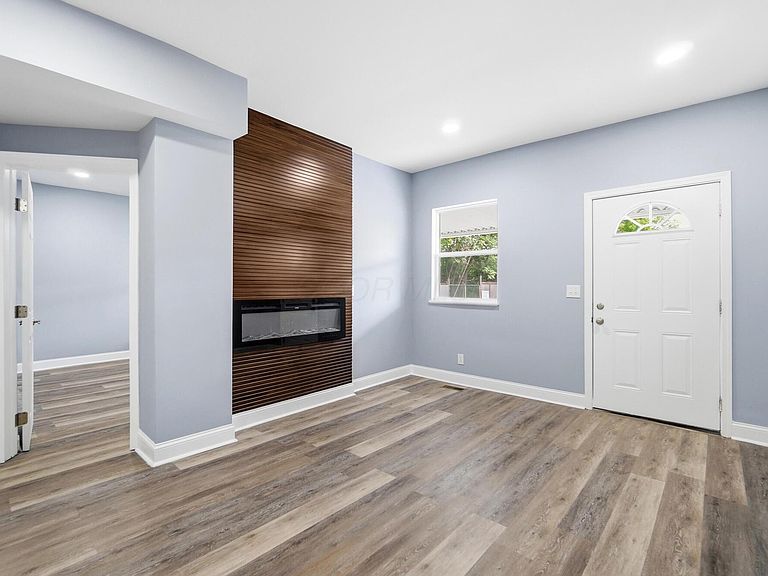
This beautifully renovated 4-bedroom, 2.5-bath home is located in the ever-growing Franklinton area and offers modern updates throughout. The spacious floor plan features an oversized living room, a separate dining room, and a convenient laundry area. The brand-new kitchen has been completely updated with new cabinetry, granite countertops, a new sink, and new appliances. The bathrooms have also been fully renovated and feature new faucets, fixtures, and showerheads. Recent improvements include a new roof, new doors and windows, new siding, a new 40-gallon hot water tank, all-new electrical wiring throughout the home, and new flooring and carpet in every living space. A new AC unit is currently being installed, adding to the home's extensive list of upgrades. Outside, the property offers a welcoming front porch and two off-street parking spaces. Conveniently situated in a rapidly revitalizing neighborhood, this move-in-ready home provides easy access to local shops, restaurants, and transportation, making it an excellent opportunity for both homeowners and investors.
Getting Around
 Somewhat Walkable
 Some Transit
 Bikeable
Schools
Construction
Condition
- Year built: 1900
Materials
- Foundation: Block
Type & Style
- Home type: SingleFamily
- Architectural style: Traditional
- Property subType: Single Family Residence
Interior
Appliances
- Appliances included: Dishwasher,Electric Range,Electric Water Heater,Microwave,Refrigerator
- Laundry features: Electric Dryer Hookup
Basement
- Has basement: Yes
- Basement: Crawl Space,Partial
Bedrooms & Bathrooms
- Bedrooms: 4
- Bathrooms: 3
- Full bathrooms: 2
- 1/2 bathrooms: 1
Features
- Window features: Insulated Windows
- Flooring: Wood,Carpet,Vinyl
- Number of fireplaces: 1
- Fireplace features: One,Decorative
- Fireplace: Yes
- Common walls with other units/homes: No Common Walls
Heating & Cooling
- Heating features: Baseboard,Electric
- Cooling features: Central Air
Interior Area
- Total structure area: 1,656
- Total interior livable area: 1,950 sqft
Property
Details
- Parcel number: 01004576400
- Special condition: Standard
Features
- Levels: Two
- Patio & porch: Porch,Patio,Deck
- Fencing: Fenced
Lot
- Lot size: 3,920 sqft
Parking
- Parking features: On Street
- Has uncovered spaces: Yes