

3515 Truman Terrace Dr #65, Saint Charles, MO, 63301
About This Home
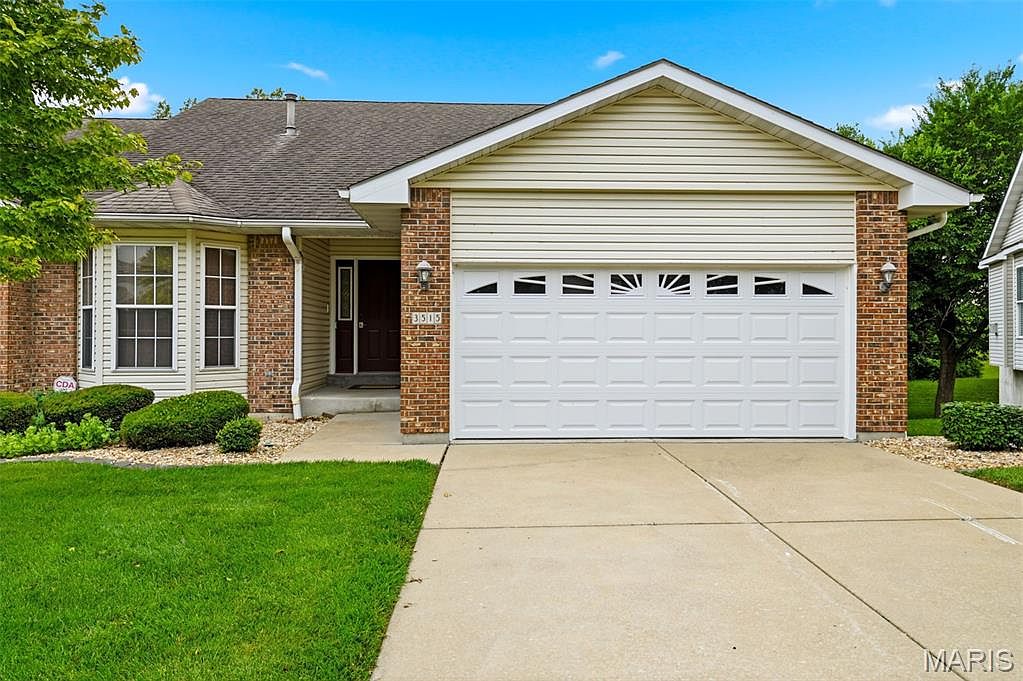
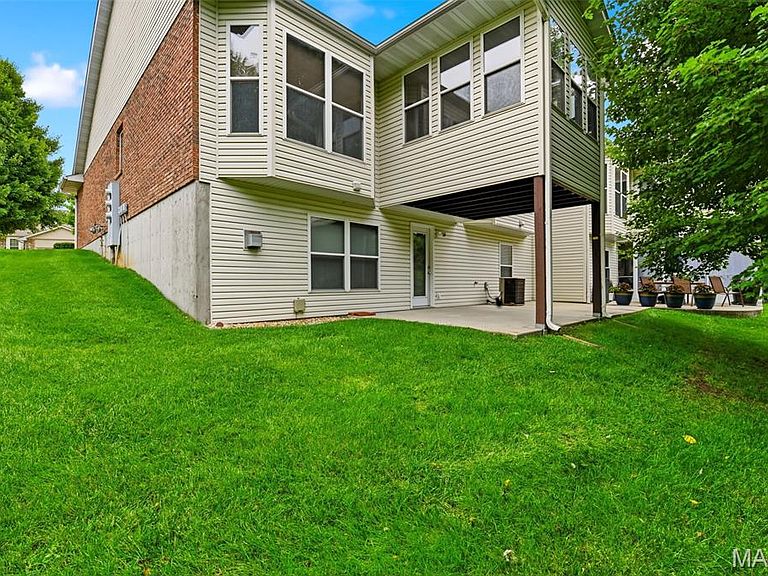
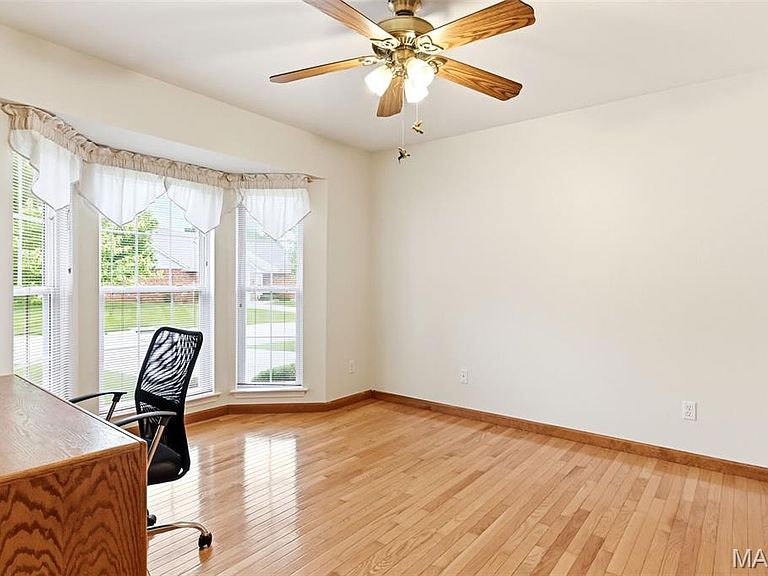
Welcome to desirable Truman Terrace Villas in St Charles, MO. This beautifully maintained walk-out villa offers over 2500 sq feet of finished living space with 3 bedrooms and 3 full baths, combining the convenience of low-maintenance living with the spacious-ness of a single family home. Step inside to discover vaulted ceilings, gleaming hardwood floors, and an abundance of natural light throughout the open-concept main living area. The spacious great room features dramatic wall of windows overlooking a peaceful wooded backdrop, creating a warm and inviting atmosphere. The bright kitchen offers ample oak cabintry, generous counter space, with an adjoining breakfast room. Just beyond, relax year-round in the 3 season porch, the perfect spot for morning coffee or evening unwinding while enjoying a private wooded view. The main level includes a spacious primary suite with private bath, a second bedroom and additional full bath and convenient main floor laundry. Outside, enjoy a covered patio beneath the porch and a private setting rarely found in villa communities. Professional Photos will be uploaded.
Getting Around
 Car-Dependent
 Very Limited Transit
 Somewhat Bikeable
Schools
Construction
Condition
- Year built: 1999
Materials
- Roof: Architectural Shingle
- Construction materials: Brick Veneer,Vinyl Siding
Type & Style
- Home type: SingleFamily
- Architectural style: Raised Ranch,Ranch,Traditional
- Property subType: Single Family Residence
Interior
Appliances
- Appliances included: Dishwasher,Microwave,Built-In Electric Oven,Built-In Refrigerator
- Laundry features: Laundry Room,Main Level
Basement
- Has basement: Yes
- Basement: Concrete,Finished,Storage Space,Sump Pump,Walk-Out Access
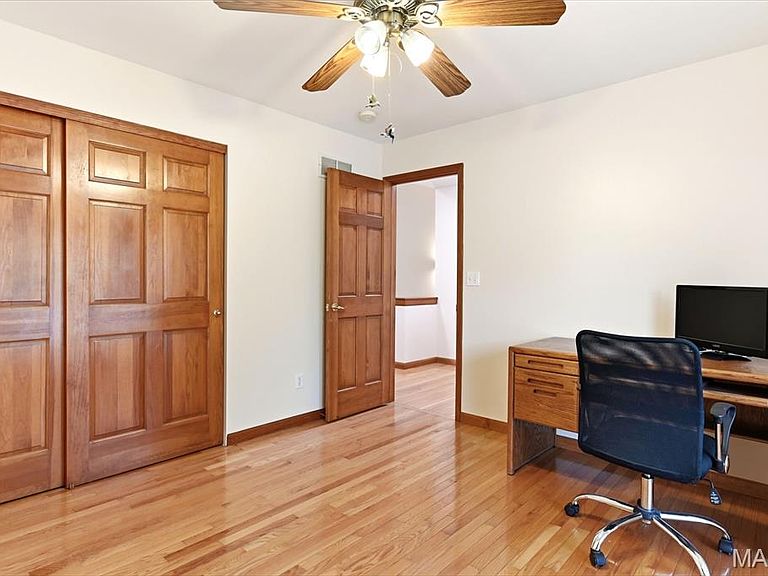
Bedroom2
- Features: Floor Covering: Wood
- Level: Main
Bedroom3
- Features: Floor Covering: Luxury Vinyl Plank
- Level: Lower
Bedrooms & Bathrooms
- Bedrooms: 3
- Bathrooms: 3
- Full bathrooms: 3
- Main level bathrooms: 2
- Main level bedrooms: 2
Breakfast Room
- Features: Floor Covering: Wood
- Level: Main
Family Room
- Features: Floor Covering: Luxury Vinyl Plank
- Level: Lower
Features
- Breakfast Room,Central Vacuum,Custom Cabinetry,Dining/Living Room Combo,Double Vanity,In-Law Floorplan,Natural Woodwork,Open Floorplan,Separate Shower,Soaking Tub,Storage
- Window features: Bay Window(s),Blinds,Insulated Windows,Stained Glass
- Number of fireplaces: 1
- Fireplace features: Basement,Family Room,Gas
- Fireplace: Yes
- Finished area below ground: 1,167
- Finished area above ground: 1,539
Heating & Cooling
- Heating features: Forced Air,Natural Gas
- Cooling features: Central Air,Electric
Interior Area
- Total structure area: 2,706
- Total interior livable area: 2,706 sqft
Kitchen
- Features: Floor Covering: Vinyl
Laundry
- Level: First
Living Room
- Features: Floor Covering: Wood
- Level: Main
Primary Bedroom
- Features: Floor Covering: Wood
Property
Details
- Parcel number: 600168219000065.0000000
- Attached to another structure: Yes
- Special condition: Standard
Features
- Levels: One
- Patio & porch: Covered,Enclosed,Front Porch,Patio
Lot
- Lot size: 3,841 sqft
- Features: Adjoins Common Ground,Adjoins Open Ground,Few Trees,Gentle Sloping,Irregular Lot,Landscaped
Parking
- Total spaces: 2
- Parking features: Garage
- Has garage: Yes
- Attached garage spaces: 2
- Covered spaces: 2