


151 Dyke Rd, North Bangor, NY, 12966
3beds
2baths
1,456sqft
$120,000
$82price/sqft
$1,115/moest. monthly cost
$44,600/yrincome needed
About This Home
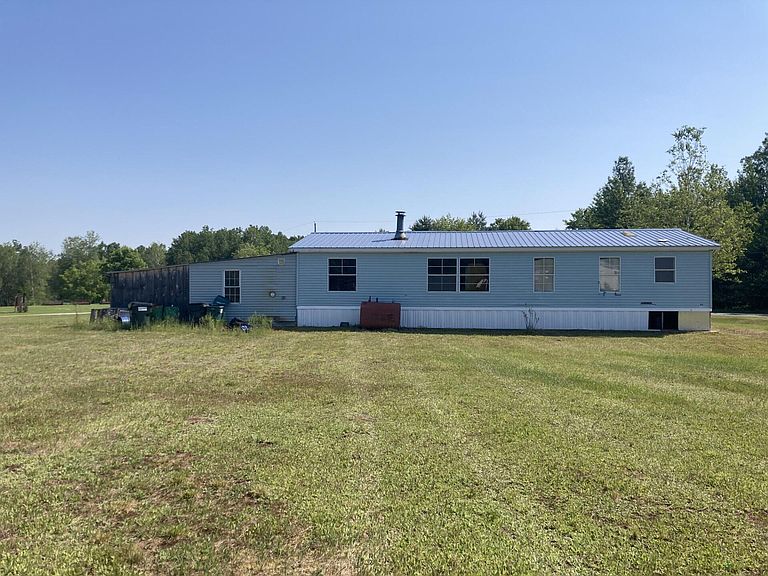
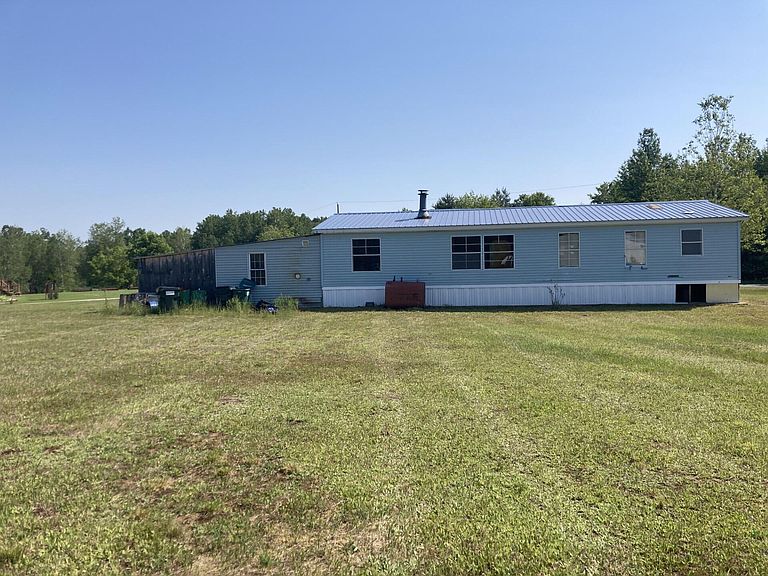
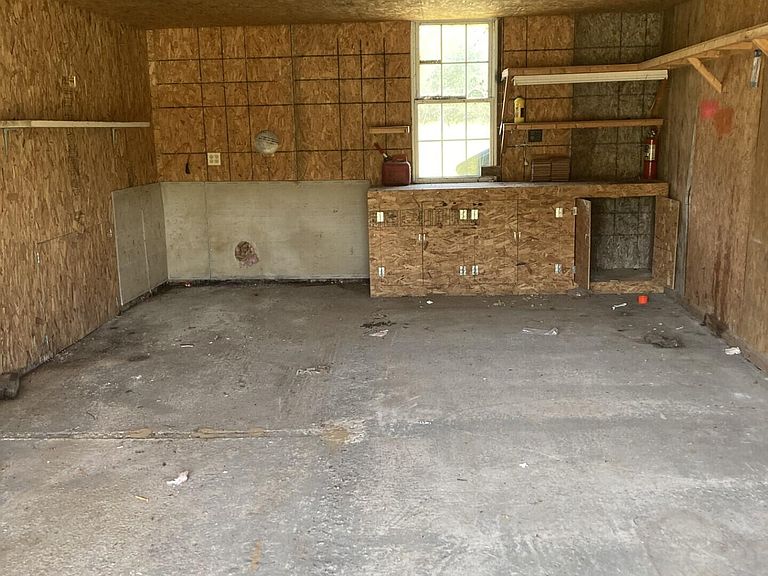
Come view this 3 bedrooms 2 bath manufactured home. Features vaulted ceilings, skylights fireplace in fireplace. Extensive kitchen cabinets and counter tops. Formal dining room. Walk in closet in primary bedroom with full bath. Large enclosed entry porch. Foyer area, attached 1-car garage and very nice man cave. Large lot for entertainment. Surveyed lot. Bank may finance to qualified buyers. Don't miss this home, priced to sell.
Getting Around
0
 Car-Dependent
0
 Very Limited Transit
25
 Somewhat Bikeable
Schools
2/10
3/10
4/10
Construction
Condition
- Year built: 1992
Materials
- Foundation: Concrete Perimeter,Slab
- Roof: Metal
- Construction materials: Vinyl Siding
Type & Style
- Home type: SingleFamily
- Architectural style: Modular
- Property subType: Single Family Residence
Interior
Appliances
- Appliances included: Range Hood
Basement
- Basement: Crawl Space
Bathroom
- Features: Vinyl
- Level: First
- Area: 40
- Dimensions: 5 x 8
Bedroom2
- Features: Carpet
- Level: First
- Area: 156
- Dimensions: 12 x 13
Bedroom3
- Features: Carpet
- Level: First
- Area: 144
- Dimensions: 12 x 12
Bedrooms & Bathrooms
- Bedrooms: 3
- Bathrooms: 2
- Full bathrooms: 2
Dining Room
- Features: Laminate Counters
- Level: First
- Area: 90
- Dimensions: 9 x 10
Features
- Cathedral Ceiling(s),Vaulted Ceiling(s),Walk-In Closet(s)
- Window features: Aluminum Frames,Single Pane Windows,Skylight(s),Storm Window(s)
- Flooring: Carpet,Laminate,Vinyl
- Number of fireplaces: 1
- Fireplace features: Free Standing,Living Room
- Fireplace: Yes
- Finished area below ground: 0
- Finished area above ground: 1,456
Heating & Cooling
- Heating features: Forced Air,Oil
- Cooling features: None
Interior Area
- Total structure area: 1,456
- Total interior livable area: 1,456 sqft
Kitchen
- Features: Laminate Counters
- Level: First
- Area: 210
- Dimensions: 15 x 14
Laundry
- Features: Laminate Counters
- Level: First
- Area: 21
- Dimensions: 3 x 7
Living Room
- Features: Laminate Counters
- Level: First
- Area: 210
- Dimensions: 14 x 15
Master Bathroom
- Features: Vinyl
- Level: First
- Area: 156
- Dimensions: 12 x 13
Master Bedroom
- Features: Carpet
- Level: First
- Area: 169
- Dimensions: 13 x 13
Other
- Features: Laminate Counters
- Level: First
- Area: 77
- Dimensions: 7 x 11
Property
Details
- Parcel number: 138.67.130
- Zoning: None
- Special condition: Standard
- Horse amenities: Pasture
Features
- Levels: One
- Stories: 1
- Patio & porch: Enclosed,Porch
- Has view: Yes
- View description: Neighborhood,Trees/Woods
- Waterbody name: None
- Topography of land: Rolling
- Horses can be raised: Yes
Lot
- Lot size: 2.21 Acres
- Features: Cleared,Irregular Lot,Rolling Slope
- Lot size dimensions: 2.21 ac
Parking
- Total spaces: 1
- Parking features: Deck,Driveway,Gravel
- Has garage: Yes
- Attached garage spaces: 1
- Covered spaces: 1