



1242 Beacon St #1242, Waban, MA, 02468
About This Home
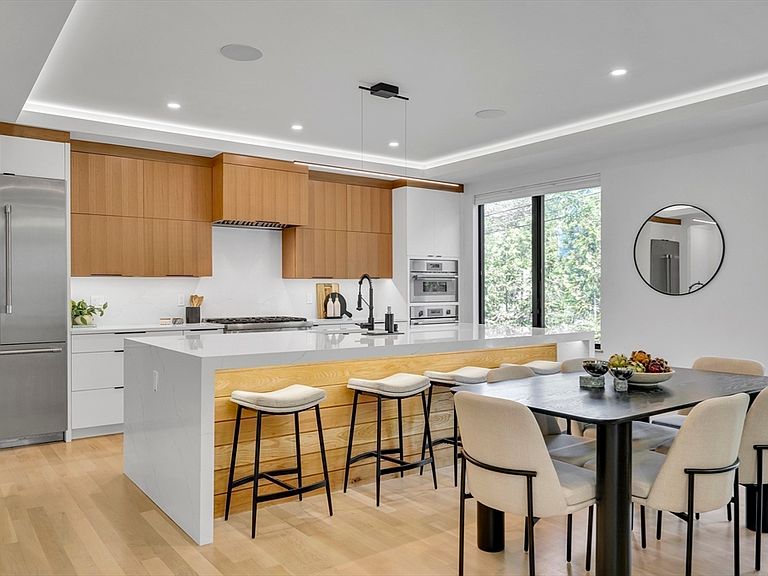
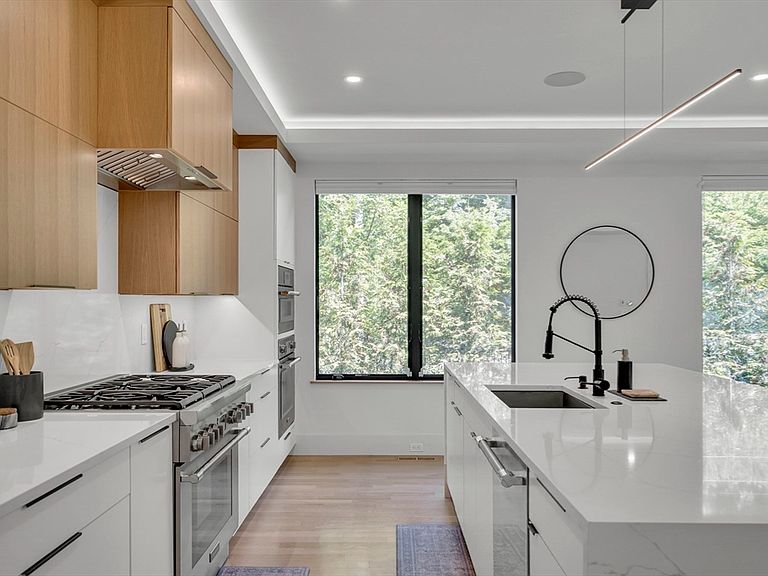
Sophisticated design meets the ease of a low-maintenance lifestyle in this stunning, move-in ready 2022. luxury townhouse. Spanning four levels of meticulously crafted space, this residence lives like a single-family home without the weekend yard work, offering exceptional value for such a premier location. The chef’s kitchen is a true showpiece, anchored by a high-end Thermador gas stove and a sprawling island that flows into a living area centered around a cozy fireplace and framed by massive, sun-drenched windows.Functional luxury is woven throughout, featuring 4+ bedrooms and 3.5 designer baths. The location is unbeatable. You are just .2 miles from Zervas School and moments from the local library. For outdoor recreation, Crystal Lake and Cold Spring Park are both nearby. With the Waban T station less than a mile away, Newton Center 1 mile away, you have effortless access to the Green Line, local shops & eateries. This high-end living townhouse offers an unbeatable opportunity to own in Waban at a price point rarely seen in this market. Located on a well-traveled road, the home benefits from easy access, quick commutes, and excellent visibility — ideal for buyers who value convenience. Schedule your showing today.
Getting Around
 Somewhat Walkable
 Very Limited Transit
 Bikeable
Schools
Construction
Condition
- Year built: 2022
Materials
- Roof: Shingle
- Construction materials: Modular
Type & Style
- Home type: Townhouse
- Property subType: Condominium,Townhouse
Interior
Appliances
- Appliances included: Range,Oven,Dishwasher,Disposal,Refrigerator,Freezer,Washer
- Laundry features: Second Floor,In Unit
Basement
- Has basement: Yes
Bathroom1
- Level: First
Bathroom2
- Level: Second
Bathroom3
- Level: Second
Bedroom2
- Level: Second
Bedroom3
- Level: Second
Bedroom4
- Level: Basement
Bedrooms & Bathrooms
- Bedrooms: 4
- Bathrooms: 4
- Full bathrooms: 3
- 1/2 bathrooms: 1
Dining Room
- Level: First
Family Room
- Level: Basement
Features
- Bathroom,Exercise Room,Central Vacuum
- Window features: Insulated Windows
- Flooring: Wood
- Number of fireplaces: 1
- Fireplace: Yes
- Finished area below ground: 946
- Finished area above ground: 2,998
Heating & Cooling
- Heating features: Central
- Cooling features: Central Air
Interior Area
- Total structure area: 3,944
- Total interior livable area: 3,944 sqft
Kitchen
- Level: First
Living Room
- Level: First
Master Bathroom
- Features: Yes
Master Bedroom
- Level: Second
Property
Details
- Parcel number: 696533
- Zoning: MR1
Features
- Entry location: Unit Placement(Street,Front)
- Patio & porch: Porch,Patio - Enclosed
- Exterior features: Porch,Patio - Enclosed,Balcony,Garden,Professional Landscaping,Sprinkler System
- Fencing: Security
Parking
- Total spaces: 2
- Parking features: Attached,Off Street
- Has garage: Yes
- Attached garage spaces: 1
- Covered spaces: 1
- Uncovered spaces: 1