


309 E Emanuel Cleaver Blvd #404, Kansas City, MO, 64112
About This Home
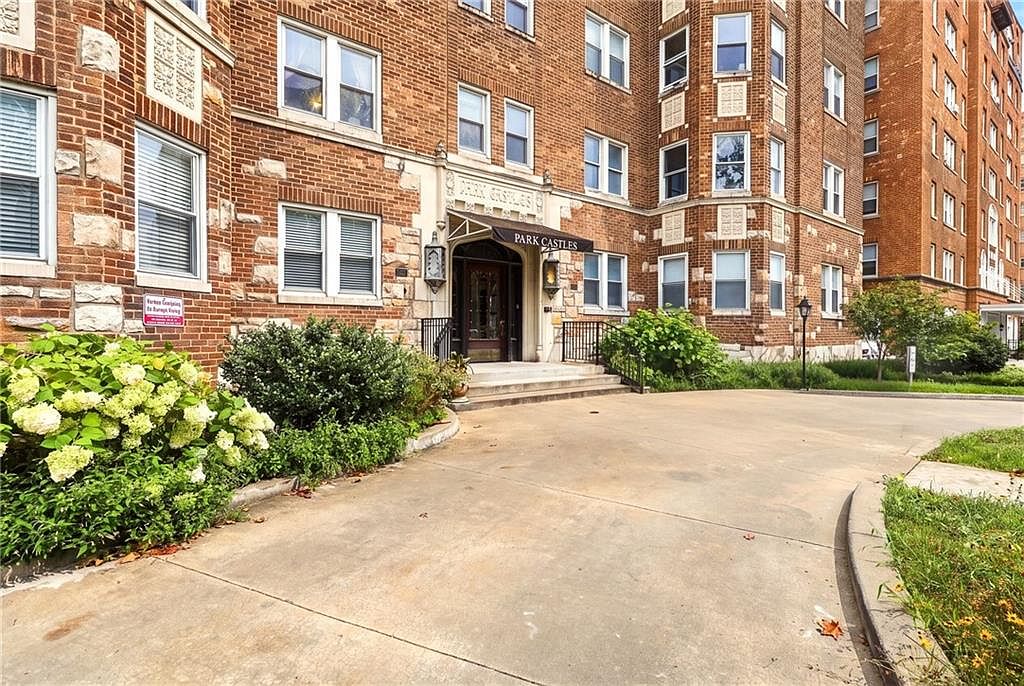
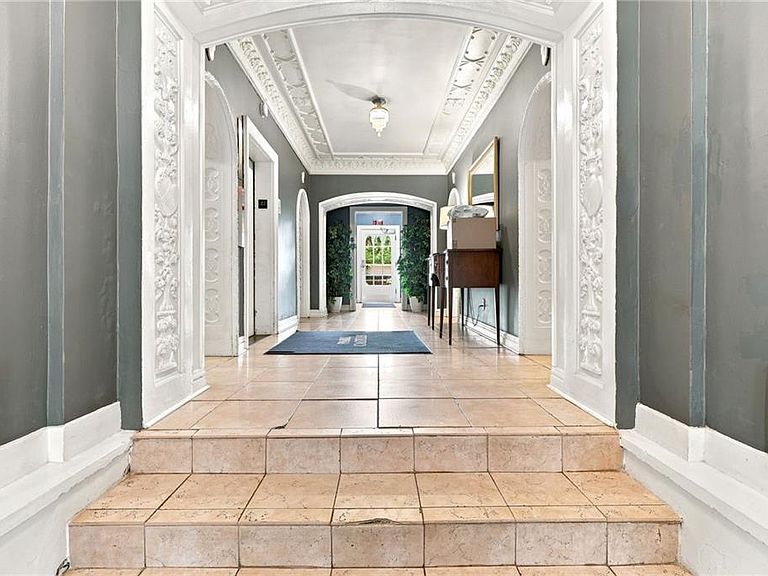
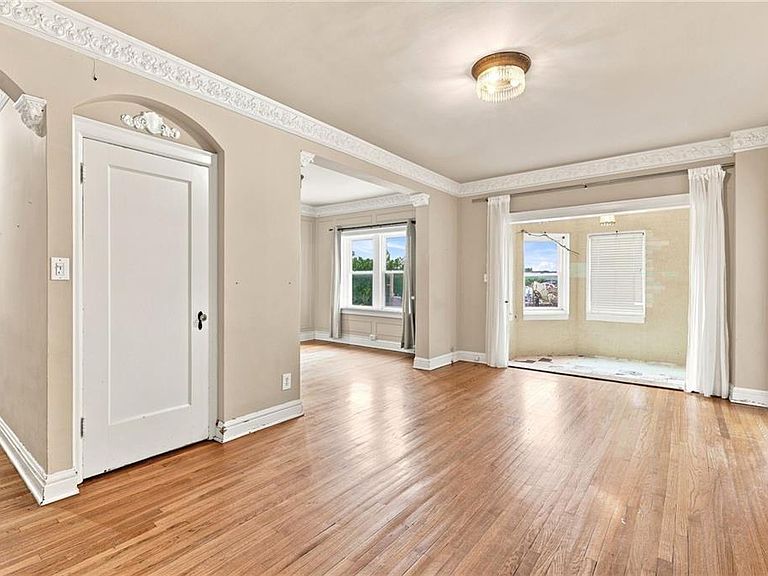
Opportunity knocks at the iconic Park Castles. Priced at just $195,000, this spacious 3-bedroom, 2-bath condo is the perfect chance to build instant equity in one of Kansas City’s most sought after historic buildings. Similar units with this larger floor plan have recently sold for significantly more after updates, making this an incredible value for a buyer ready to add their own style and finishes. Inside, you’ll find the timeless character that makes these condos so desirable, including hardwood floors, crown molding, abundant natural light, generous living spaces, a formal dining room, and a flexible bonus room that’s perfect for a home office, reading nook, or hobby space. The kitchen is ready for your vision, and the in-unit laundry adds everyday convenience. The location is hard to beat. You’re just steps from the Country Club Plaza, the Nelson-Atkins Museum of Art, UMKC, and less than a block from the Plaza Streetcar stop, giving you easy access to Downtown, the Crossroads, River Market, and everything in between without ever needing to drive. The building also offers the convenience of a secured, covered garage parking space plus additional shared storage in the basement. Whether you’re looking for a primary residence, a lock-and-leave lifestyle, or an opportunity to create value, this is your chance to own one of the building’s largest floor plans at an exceptional price.
Getting Around
 Very Walkable
 Good Transit
 Bikeable
Schools
Construction
Condition
- Year built: 1929
Materials
- Roof: Tar/Gravel
- Construction materials: Brick
Type & Style
- Home type: Condo
- Architectural style: Traditional
- Property subType: Condominium
Interior
Appliances
- Appliances included: Dryer,Refrigerator,Washer
- Laundry features: Laundry Closet
Basement
- Basement: Stone/Rock
Bedroom2
- Features: Ceiling Fan(s)
- Level: First
- Area: 100
Bedroom3
- Features: Ceiling Fan(s)
- Level: First
- Area: 100
Bedrooms & Bathrooms
- Bedrooms: 3
- Bathrooms: 2
- Full bathrooms: 2
Dining Room
- Level: First
- Area: 108
Features
- Ceiling Fan(s)
- Window features: Storm Window(s)
- Flooring: Wood
- Finished area below ground: 0
- Finished area above ground: 1,235
Heating & Cooling
- Heating features: Steam
- Cooling features: Window Unit(s)
Interior Area
- Total structure area: 1,235
- Total interior livable area: 1,235 sqft
Kitchen
- Features: Ceramic Tiles
- Level: First
- Area: 65
Living Room
- Level: First
- Area: 209
Master Bedroom
- Level: First
- Area: 130
Sun Room
- Features: Carpet
- Level: First
Property
Details
- Parcel number: 30530011800002017
Lot
- Lot size: 1,179 sqft
Parking
- Total spaces: 1
- Parking features: Attached,Built-In
- Has garage: Yes
- Attached garage spaces: 1
- Covered spaces: 1