




9 Ridge Pointe Drive #D, Boynton Beach, FL, 33435
About This Home
Private, clean & well-maintained furnished 2 bed/2bath/1 CG villa in the adult active community of Ridge Pointe Woods Villas. Spacious eat-in kitchen w/tile flooring on diagonal. Living & dining areas offer New LVP flooring, vaulted ceilings and open layout. Primary bedroom features New LVP flooring, walk-in closet w/ attic access & a beautifully remodeled en-suite with new vanity, shower enclosure & toilet. Guest bedroom w/neutral carpet & guest bath w/ combo tub/shower & new vanity. Enjoy the enclosed patio w/sliders out to private concrete patio w/no rear neighbors, providing a peaceful outdoor retreat. Additional info: Roof (2019), HVAC (2011), HWH (2018) . HOA covers basic cable/internet, lawn care, building insurance, roof maintenance, recreational facilities & water/sewer. A hidden gem in Boynton Beach close to restaurants, shops, beaches & great access to I95.
Getting Around
 Car-Dependent
 Very Limited Transit
 Somewhat Bikeable
Schools
Construction
Condition
- Property condition: Resale
- Year built: 1983
Materials
- Roof: Shingle
- Construction materials: Block
Type & Style
- Home type: SingleFamily
- Property subType: Villa
Interior
Appliances
- Appliances included: Dryer,Dishwasher,Electric Range,Electric Water Heater,Microwave,Oven,Range,Refrigerator,Water Heater,Washer
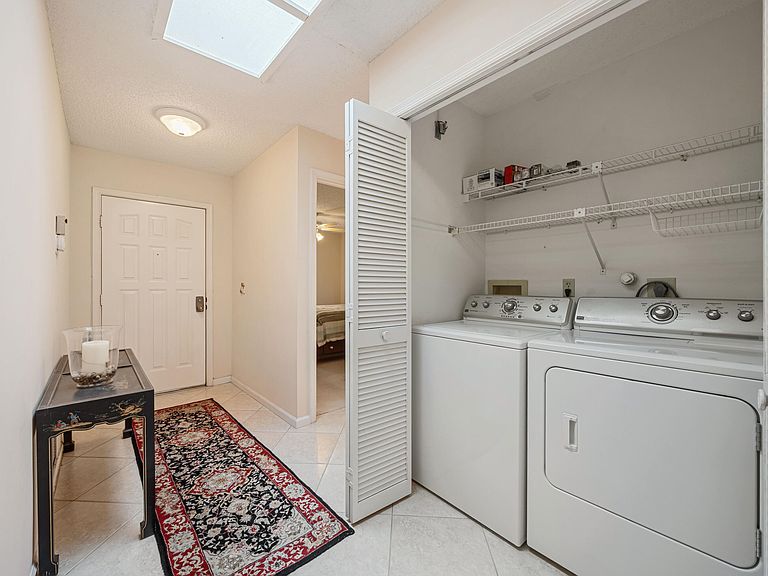
- Laundry features: Inside,Laundry Closet,In Unit
Bedroom2
- Area: 132
- Dimensions: 12 X 11
Bedrooms & Bathrooms
- Bedrooms: 2
- Bathrooms: 2
- Full bathrooms: 2
- Main level bathrooms: 2
- Main level bedrooms: 2
Features
- Entrance Foyer,Eat-in Kitchen,Living/Dining Room,Main Level Primary,Pantry,Separate Shower,Stacked Bedrooms,Vaulted Ceiling(s),Walk-In Closet(s)
- Window features: Metal,Single Hung,Skylight(s),Sliding,Shutters
- Flooring: Carpet,Laminate,Tile
Heating & Cooling
- Heating features: Central
- Cooling features: Central Air
Interior Area
- Total structure area: 1,592
- Total interior livable area: 1,293 sqft
Kitchen
- Area: 132
- Dimensions: 12 X 11
Living Room
- Area: 224
- Dimensions: 16 X 14
Master Bedroom
- Area: 156
- Dimensions: 13 X 12
Property
Accessibility
- Accessibility features: None
Details
- Parcel number: 08434533320090040
- Zoning: PUD (city)
- Special condition: Standard,Listed As-Is
Features
- Levels: One
- Stories: 1
- Pool features: Association
- Patio & porch: Patio
- Exterior features: Outdoor Living Area
- Has view: Yes
- View description: Garden
Lot
- Lot size: 1,738 sqft
- Features: Sprinklers Automatic,< 1/4 Acre
Parking
- Total spaces: 2
- Parking features: Attached,Driveway,Garage
- Has garage: Yes
- Attached garage spaces: 1
- Covered spaces: 1
- Has uncovered spaces: Yes
- Uncovered spaces: 1