


4421 SW Hillside Dr, Lees Summit, MO, 64082
About This Home
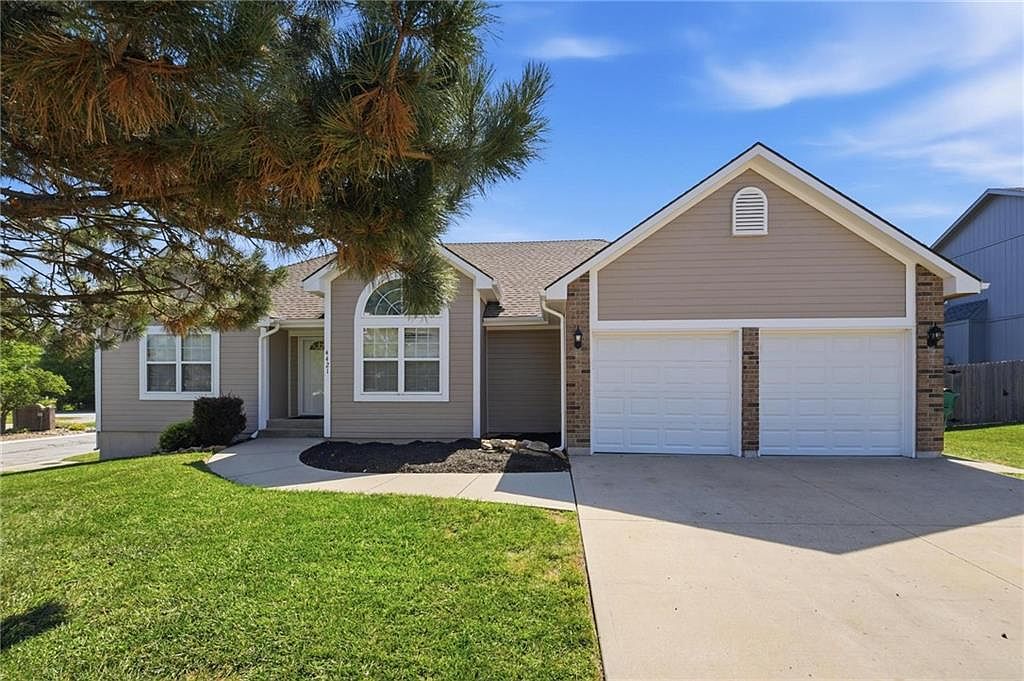
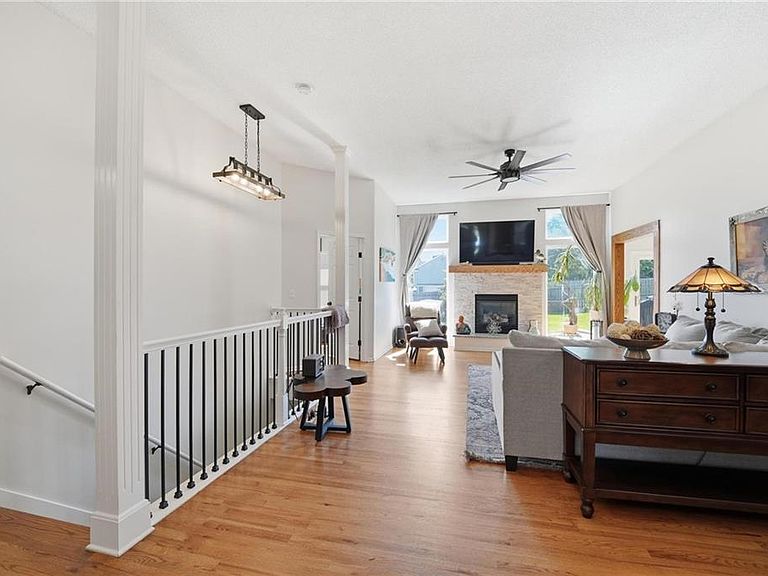
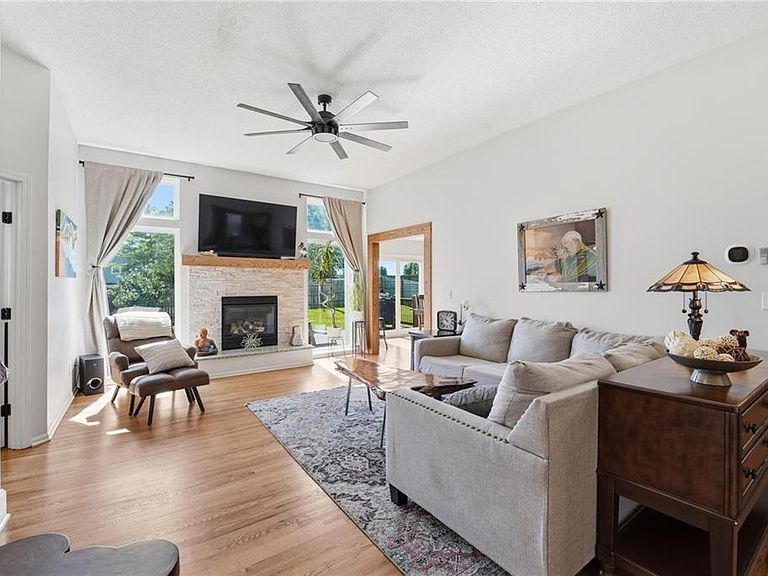
Updated throughout! Multiple bedrooms on main level! Real hardwoods all throughout main level. LSW HS! 3 Pools! True main level living in the coveted Stoney Creek Estates! Minutes from the Lake. Spacious & remodeled, offers high ceilings, newer lighting throughout, with multiple bedrooms plus a dining room/flex space that could also work as a home office all on them main level.. The updated kitchen newer cabinetry, granite countertops, tile backsplash, black hardware, stainless steel appliances, abundant outlets, and generous counter space. Natural wood transitions, a stunning fireplace, and bright open spaces add warmth and character throughout. The half bath on main level used to laundry room, still has power and plumbing to convert back. Or you could convert the front bedroom to a laundry/mud room and still have two bedrooms and 3 baths on the main level. 4th bedroom in finished basement. The large suite feels like a retreat with separate vanities, lots of drawer storage, a soaking tub, and a tiled shower surround with an accent waterfall detail. The finished basement is impressively spacious with a large bedroom, full bathroom, walk-in closet, recessed lighting, bright white finishes, and plenty of room for additional living, recreation, guests, or storage. Step outside to enjoy the beautiful newer deck, wood privacy fence, and backyard lined with evergreens for a private, peaceful setting through every season. Home has good insulation and windows so it is quiet. Stoney Creek Estates offers three swimming pools with covered cabanas with grills, a clubhouse, miles of neighborhood sidewalks for walking, two community playgrounds, and a sand volleyball court. The community is connected by sidewalk to adjacent Osage Trails Park, offering residents access to walking trails, picnic areas, and a playground. Just a few minutes’ drive from the charming downtown, three superior golf courses, and scenic hiking, fishing, boating, and camping. Home warranty included!
Getting Around
 Car-Dependent
 Very Limited Transit
 Somewhat Bikeable
Schools
Construction
Condition
- Year built: 2002
Materials
- Roof: Composition
- Construction materials: Brick Trim,Frame,Wood Siding
Type & Style
- Home type: SingleFamily
- Architectural style: Traditional
- Property subType: Single Family Residence
Interior
Appliances
- Appliances included: Dishwasher,Disposal,Microwave,Gas Range,Stainless Steel Appliance(s)
- Laundry features: Multiple Locations
Basement
- Has basement: Yes
- Basement: Basement BR,Daylight,Egress Window(s),Finished,Full
Bedroom2
- Features: Ceiling Fan(s)
- Level: Main
Bedroom3
- Features: Ceiling Fan(s),Wood Floor
- Level: Main
Bedroom4
- Features: Carpet,Ceiling Fan(s)
- Level: Basement
Bedrooms & Bathrooms
- Bedrooms: 4
- Bathrooms: 4
- Full bathrooms: 3
- 1/2 bathrooms: 1
Features
- Ceiling Fan(s),Painted Cabinets,Pantry,Vaulted Ceiling(s),Walk-In Closet(s)
- Door features: Storm Door(s)
- Window features: Window Coverings,Thermal Windows
- Flooring: Carpet,Tile,Wood
- Number of fireplaces: 1
- Fireplace features: Family Room,Gas,Gas Starter,Heat Circulator,Insert
- Fireplace: Yes
- Finished area below ground: 1,400
- Finished area above ground: 1,632
Heating & Cooling
- Heating features: Natural Gas
- Cooling features: Electric
Interior Area
- Total structure area: 3,032
- Total interior livable area: 3,032 sqft
Master Bedroom
- Features: Ceiling Fan(s),Wood Floor
- Level: Main
Property
Details
- Parcel number: 69740110200000000
Features
- Patio & porch: Deck
- Fencing: Privacy,Wood
Lot
- Lot size: 0.25 Acres
- Features: City Lot,Corner Lot,Level
Parking
- Total spaces: 2
- Parking features: Attached,Garage Faces Front
- Has garage: Yes
- Attached garage spaces: 2
- Covered spaces: 2
Climate Risk is Financial Risk
Every home has a financial story beyond the listing price. Below, you’ll see the climate risks that could affect this property — and in Bills & Affordability, how those risks may influence repairs, insurance, utilities, and long-term value.
Biggest Threats for This Home
- Tornado

- Cold Wave

- Hail

- Heat Wave

How This Home’s Risks Compare
FEMA Declared Disasters Across Missouri Counties
Understanding the Costs
Financial advisors generally recommend spending no more than 30% of your gross household income on housing costs. In practice, many households stretch to 35% or beyond — especially in high-cost markets.
Estimated Costs Today
| Monthly | Annual | |
|---|---|---|
| Mortgage | $2,275 | $27,300 |
| Home Insurance * | $245 | $2,940 |
| Property Taxes | $423 | $5,076 |
| Electricity | $231 | $2,778 |
| Total | $3,174 | $38,088 |
Income You'd Need if You Spent...
Missouri FAIR Plan Programs


How Costs Could Change Over Time
Climate risk is quickly impacting all of the major home ownership costs. Adjust the growth rates and percentage of income spent on housing below to see how your housing costs could change over the next 10 years — and what income you'd need to keep up.
Comparing Against the Market
Price Per Sq Ft
vs Other Active Listings
Avg $/sqft
vs Homes Sold Last Month
Median $/sqft
Current Market Trends
Median Price Per Square Foot
The median price per square foot of homes sold in this area each month. Compare this to this listing's price per square foot to gauge whether the home is priced in line with recent sales.
Historicals for This Listing
Zestimate History ($/sqft)
Price History
| Date | Event | Price |
|---|---|---|
| 2026-08-17 | Listed for sale | $430,000 |
| 2026-08-09 | Pending sale | $430,000 |
| 2026-08-06 | Price change | $430,000 |
| 2026-07-26 | Price change | $450,000 |
| 2026-07-09 | Listed for sale | $460,000 |
| 2024-03-01 | Listing removed | -- |
| 2024-02-02 | Pending sale | $435,000 |
| 2024-01-04 | Listed for sale | $435,000 |
 View on Zillow