


22 Ridge Pointe Drive #C, Boynton Beach, FL, 33435
About This Home
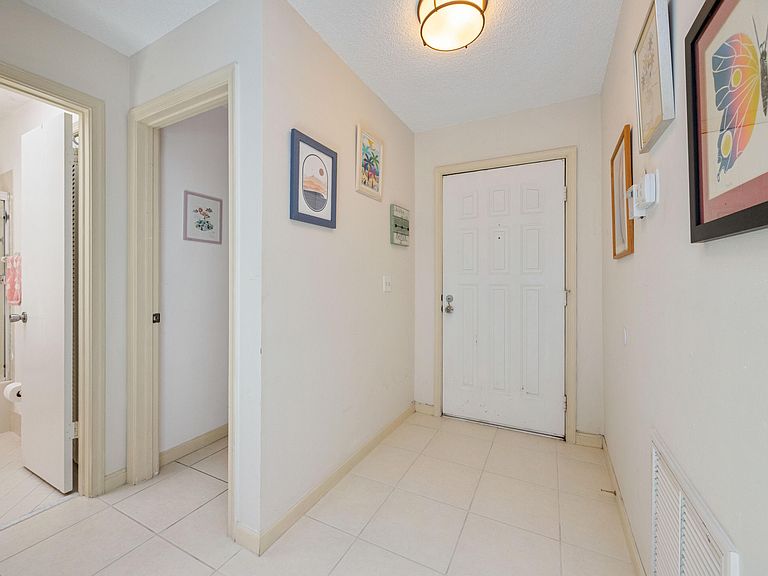
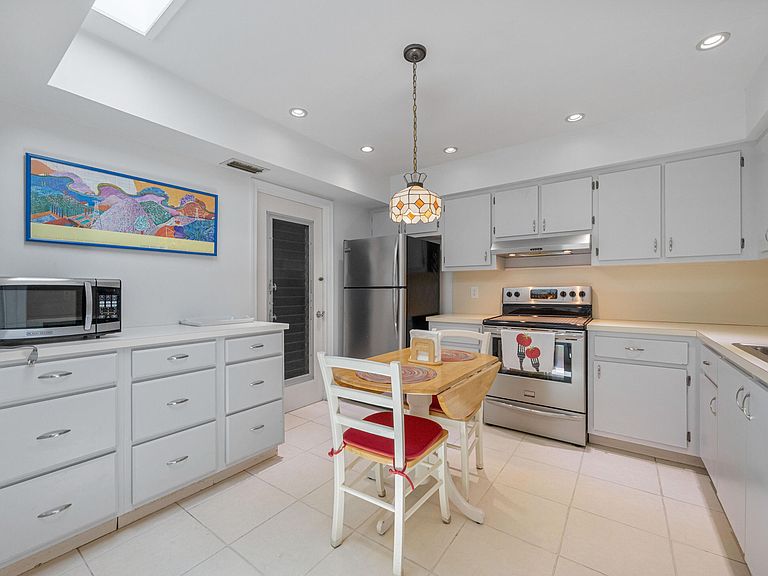
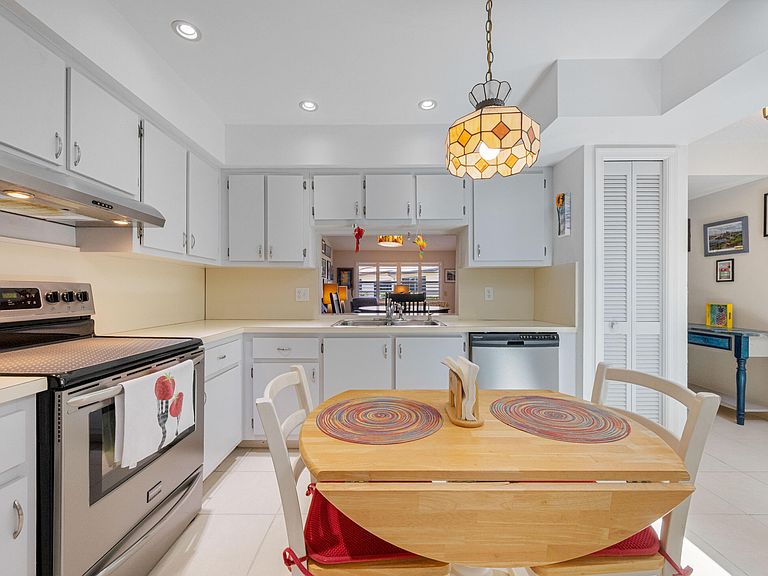
Ridgepointe Woods Villas—one of Boynton Beach's best-kept secrets! Ideally located in East Boynton Beach near beaches, restaurants, shopping, and I-95, this spacious 2BR/2BA villa with a 1-car garage offers vaulted ceilings, tile flooring throughout, and plantation shutters in the living room. A newer roof (2019) with skylights fills the home with natural light. The desirable split floor plan features a guest bedroom and bath near the entry, while the primary suite offers a large walk-in closet, separate vanity area, and step-in shower. The enclosed lanai provides flexible living space for an office or guests and opens to a large paver patio overlooking a peaceful green space. HVAC replaced in 2021. Electric shutters in rear. Pull down stairs for attic access. A rare find in East Boynton. HOA covers building insurance, exterior maintenance, roof maintenance, water, internet, cable, community pool and small clubhouse perfect for card games and social activities.
Getting Around
 Car-Dependent
 Very Limited Transit
 Somewhat Bikeable
Schools
Construction
Condition
- Property condition: Resale
- Year built: 1983
Materials
- Roof: Shingle
- Construction materials: Block
Type & Style
- Home type: SingleFamily
- Property subType: Villa
Interior
Appliances
- Appliances included: Dryer,Dishwasher,Electric Range,Electric Water Heater,Microwave,Refrigerator,Water Heater,Washer
- Laundry features: Inside,Laundry Closet
Bedroom2
- Level: Main
- Area: 132
- Dimensions: 12 X 11
Bedrooms & Bathrooms
- Bedrooms: 2
- Bathrooms: 2
- Full bathrooms: 2
- Main level bathrooms: 2
- Main level bedrooms: 2
Features
- Attic,Eat-in Kitchen,Living/Dining Room,Pantry,Pull Down Attic Stairs,Separate Shower,Stacked Bedrooms,Vaulted Ceiling(s),Walk-In Closet(s)
- Window features: Plantation Shutters,Skylight(s),Shutters
- Flooring: Tile
- Attic: Pull Down Stairs
Florida Room
- Level: Main
- Area: 91
- Dimensions: 13 X 7
Heating & Cooling
- Heating features: Central
- Cooling features: Central Air,Ceiling Fan(s)
Interior Area
- Total structure area: 1,592
- Total interior livable area: 1,293 sqft
Kitchen
- Level: Main
- Area: 132
- Dimensions: 12 X 11
Living Room
- Level: Main
- Area: 224
- Dimensions: 16 X 14
Master Bedroom
- Level: Main
- Area: 156
- Dimensions: 13 X 12
Property
Accessibility
- Accessibility features: None
Details
- Parcel number: 08434533320220030
- Zoning: PUD (city)
- Special condition: Standard,Listed As-Is
Features
- Levels: One
- Stories: 1
- Pool features: Association
- Has view: Yes
- View description: Garden
Lot
- Lot size: 1,738 sqft
- Features: < 1/4 Acre
Parking
- Total spaces: 2
- Parking features: Attached,Concrete,Driveway,Garage
- Has garage: Yes
- Attached garage spaces: 1
- Covered spaces: 1
- Has uncovered spaces: Yes