



10141 S 41st Dr Drive #193, Boynton Beach, FL, 33436
About This Home
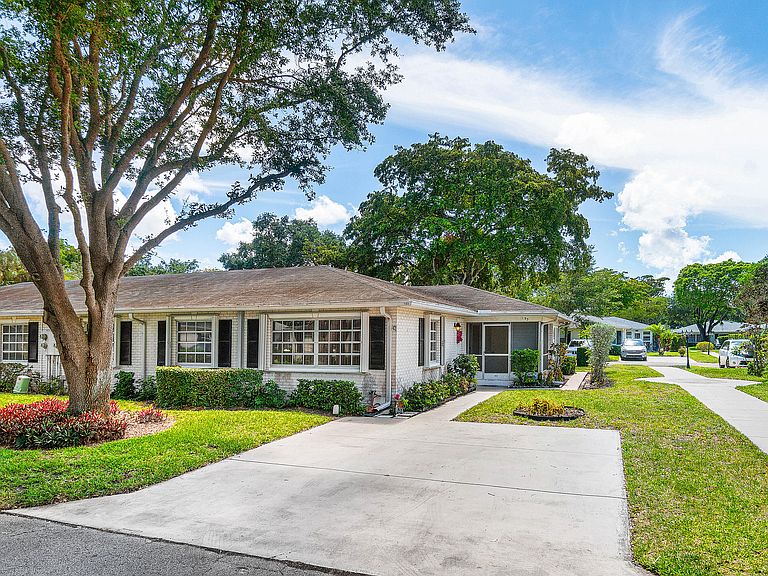
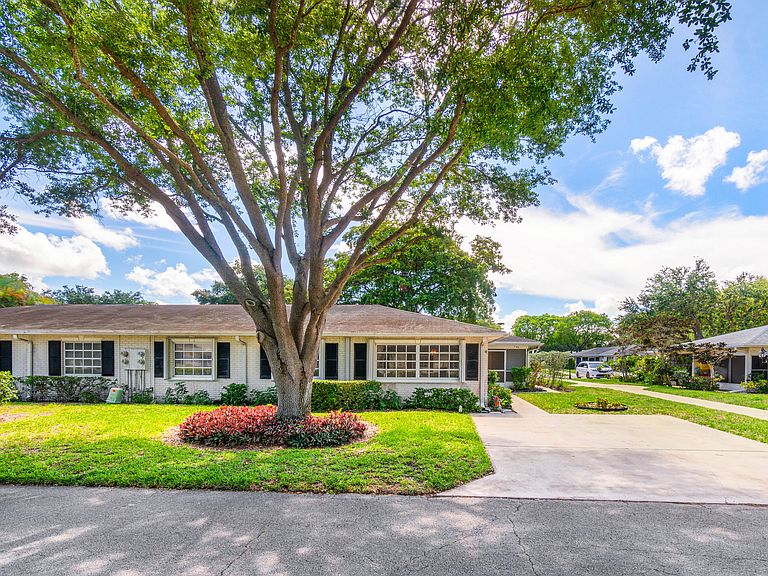
Opportunity awaits in this well-maintained condo ready for you to make your own! Freshly cleaned carpet in the living room and bedrooms, plus a brand new A/C installed in 2025. The kitchen offers extra cabinetry for plenty of storage, along with a spacious storage closet. Accordion shutters provide added peace of mind. Conveniently located just one block from the pool. This active 55+ community features 3 pools, pickleball, tennis, shuffleboard, and an on-site management office. Enjoy the convenience of 2 parking spaces right in front of unit. Pets are welcome (no aggressive breeds), and rentals are allowed after 2 years. Association fees include exterior maintenance, roof maintenance, water and sewer, landscaping, outside pest control, and basic cable.
Getting Around
 Car-Dependent
 Very Limited Transit
 Somewhat Bikeable
Schools
Construction
Condition
- Property condition: Resale
- Year built: 1976
Materials
- Foundation: Slab
- Roof: Shingle
- Construction materials: Block
Type & Style
- Home type: Condo
- Property subType: Condominium
Interior
Appliances
- Appliances included: Dryer,Dishwasher,Electric Range,Microwave,Refrigerator,Washer
- Laundry features: In Kitchen,Washer Dryer Install Allowed
Bedrooms & Bathrooms
- Bedrooms: 2
- Bathrooms: 2
- Full bathrooms: 2
- Main level bathrooms: 2
- Main level bedrooms: 2
Features
- Living/Dining Room,Tub Shower,Walk-In Closet(s)
- Window features: Blinds
- Flooring: Carpet,Laminate
Heating & Cooling
- Heating features: Central
- Cooling features: Central Air,Ceiling Fan(s)
Interior Area
- Total structure area: 1,238
- Total interior livable area: 1,238 sqft
Kitchen
- Level: Main
- Area: 70
- Dimensions: 10 X 7
Living Room
- Level: Main
- Area: 260
- Dimensions: 20 X 13
Master Bedroom
- Level: Main
- Area: 252
- Dimensions: 18 X 14
Property
Accessibility
- Accessibility features: None
Details
- Parcel number: 00424525050001930
- Zoning: RES
- Special condition: Standard
Features
- Levels: One
- Stories: 1
- Pool features: Association
- Has view: Yes
- View description: Garden
Parking
- Total spaces: 2
- Parking features: Driveway
- Has uncovered spaces: Yes
- Uncovered spaces: 2