



2320 Macy Way, Prosper, TX, 75078
About This Home
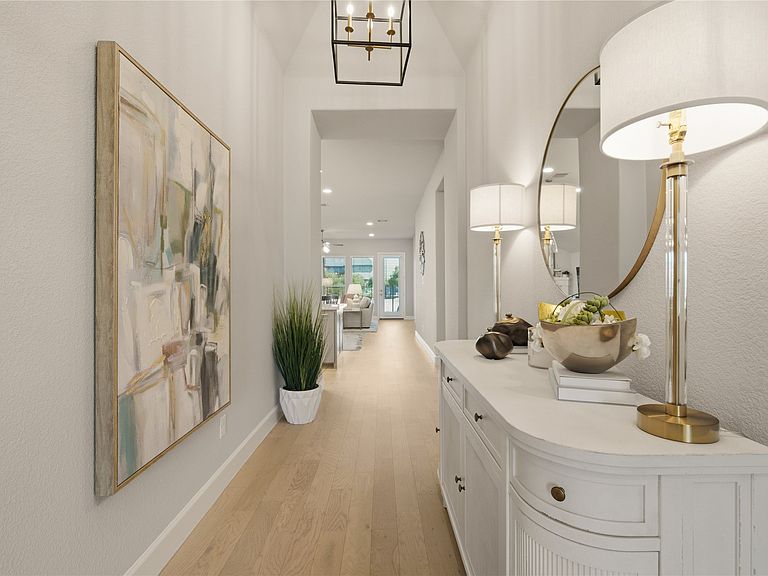
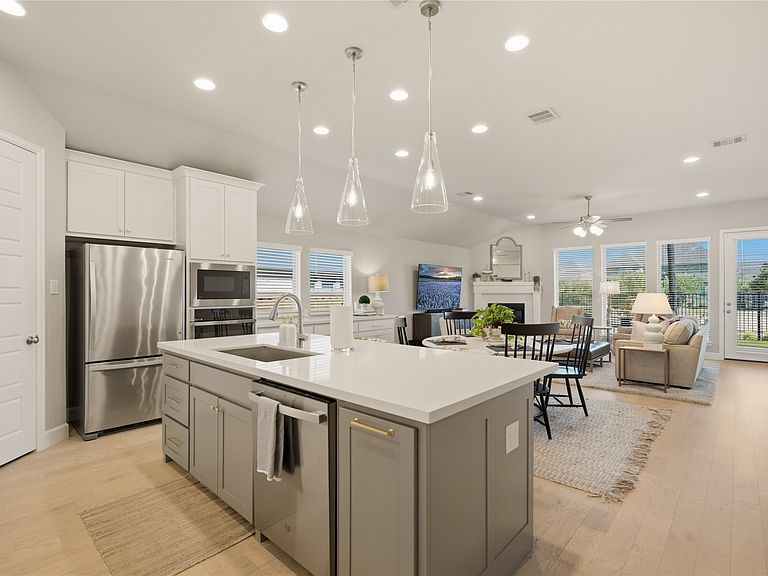
Beautifully maintained and gently lived in, this Perry Home is located in the desirable Greens of Legacy community in Prosper, just minutes from the PGA district with easy access to the Dallas North Tollway. Offering four bedrooms, threee full baths, and two spacious living areas, the thoughtfully designed floor plan is ideal for everyday living and entertaining. The low maintenance backyard is a true highlight, featuring premium turf, a putting green, and a covered patio. A three-car tandem garage provides plenty of space for vehicles, storage, or hobbies. Located in a completed, established neighborhood, residents enjoy HOA amenities including access to two community pools, parks, and walking trails. This move-in ready home combines quality craftsmanship, an exceptional location, and convenient access to shopping, dining, and entertainment.
Getting Around
 Car-Dependent
 Very Limited Transit
 Somewhat Bikeable
Schools
Construction
Condition
- Year built: 2023
Materials
- Foundation: Slab
- Roof: Composition
- Construction materials: Brick
Type & Style
- Home type: SingleFamily
- Architectural style: Traditional,Detached
- Property subType: Single Family Residence
Interior
Appliances
- Appliances included: Some Gas Appliances,Dishwasher,Electric Oven,Gas Cooktop,Disposal,Gas Water Heater,Microwave,Plumbed For Gas
- Laundry features: Washer Hookup,Dryer Hookup,ElectricDryer Hookup,Laundry in Utility Room
Bedroom
- Features: Split Bedrooms
- Level: First
- Dimensions: 10 x 10
Bedroom
- Features: Split Bedrooms
- Level: First
- Dimensions: 11 x 9
Bedroom
- Level: First
- Dimensions: 11 x 9
Bedrooms & Bathrooms
- Bedrooms: 4
- Bathrooms: 3
- Full bathrooms: 3
Dining Room
- Level: First
- Dimensions: 14 x 10
Features
- Decorative/Designer Lighting Fixtures,Kitchen Island,Open Floorplan,Walk-In Closet(s)
- Window features: Window Coverings
- Flooring: Carpet,Ceramic Tile
- Number of fireplaces: 1
- Fireplace features: Gas Log,Gas Starter,Living Room
- Fireplace: Yes
Heating & Cooling
- Heating features: Central,Fireplace(s),Natural Gas
- Cooling features: Central Air,Ceiling Fan(s),Electric
Interior Area
- Total interior livable area: 2,525 sqft
Kitchen
- Features: Breakfast Bar,Built-in Features,Kitchen Island,Pantry,Stone Counters
- Level: First
- Dimensions: 14 x 10
Living Room
- Features: Fireplace
- Level: First
- Dimensions: 16 x 14
Master Bedroom
- Features: Ceiling Fan(s),Double Vanity,Garden Tub/Roman Tub,Separate Shower,Walk-In Closet(s)
- Level: First
- Dimensions: 17 x 17
Office
- Level: First
- Dimensions: 14 x 12
Utility Room
- Features: Utility Room
- Level: First
- Dimensions: 8 x 7
Property
Details
- Parcel number: R1249300A05701
- Attached to another structure: Yes
- Exclusions: televisions and tv mounts
Features
- Levels: One
- Stories: 1
- Pool features: None
- Patio & porch: Front Porch,Patio,Covered
- Exterior features: Rain Gutters
- Fencing: Wood,Wrought Iron
Lot
- Lot size: 6,882 sqft
- Features: Interior Lot,Landscaped
Parking
- Total spaces: 3
- Parking features: Concrete,Door-Single,Epoxy Flooring,Garage Faces Front,Garage,Garage Door Opener,Tandem
- Has garage: Yes
- Attached garage spaces: 3
- Covered spaces: 3