



26370 Paseo Horizonte, San Juan Capistrano, CA, 92675
About This Home
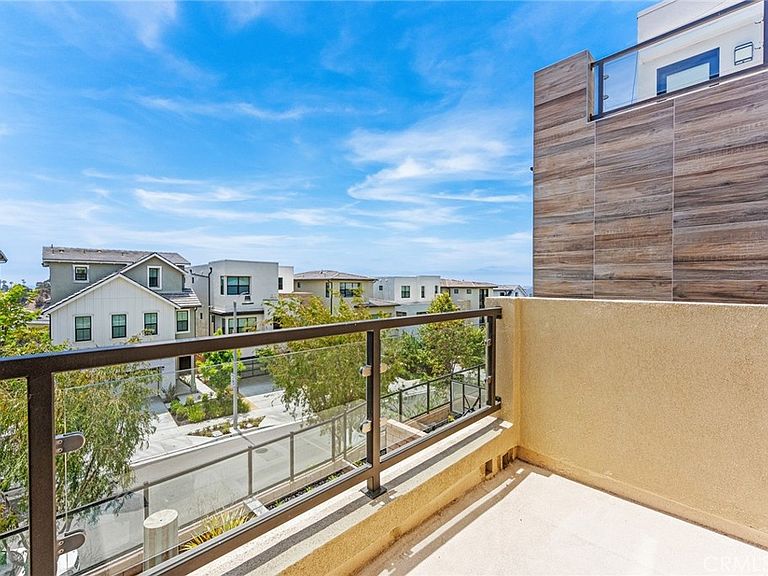
Perched within the coveted, gated enclave of Harbor View at Pacifica San Juan, this exceptional modern masterpiece offers a rare blend of elevated coastal luxury and 180+ degree panoramic views of the ocean, white water, Dana Point Harbor, mountains, sunsets, and city lights. Situated on a highly desirable single-loaded street, this 4-bedroom, 3 full-bathroom, 2 half-bathroom residence seamlessly pairs sophisticated architectural design with an open-concept layout tailored for effortless entertaining. The main level features a gourmet chef’s kitchen anchored by an oversized artisan island, premium cooktop, and top-tier stainless steel appliances, including a built-in refrigerator. The garage is equipped with an EV charger. Upstairs, the luxurious Primary Suite serves as a private sanctuary, boasting a view-inspired balcony, a massive walk-in closet, and a spa-like bath complete with an upgraded frameless shower and a soaking tub framed by scenic windows. A versatile loft workspace and two additional well-appointed bedrooms complete the second floor. The crown jewel of the home is the spectacular third-story entertainment level. Here, a massive bonus room with dual multi-panel sliding doors opens to an expansive viewing deck, delivering breathtaking, uninterrupted vistas of the Pacific Ocean. This floor also hosts a guest bedroom with an en-suite bath and a separate powder room. Conveniently located just minutes from the newly revitalized Dana Point Harbor and Capistrano Beach, residents also enjoy exclusive access to Club Pacifica's resort-style amenities, including a private clubhouse, state-of-the-art fitness center, spa, and sparkling pool.
Getting Around
 Car-Dependent
 Very Limited Transit
 Somewhat Bikeable
Schools
Construction
Condition
- Year built: 2021
Type & Style
- Home type: SingleFamily
- Property subType: Single Family Residence
Interior
Appliances
- Appliances included: Dishwasher,Electric Oven,Gas Cooktop,Microwave,Refrigerator,Dryer,Washer
- Laundry features: Laundry Room,Upper Level
Bedroom
- Features: All Bedrooms Up
Bedroom
- Features: Multi-Level Bedroom
Bedrooms & Bathrooms
- Bedrooms: 4
- Bathrooms: 5
- Full bathrooms: 3
- 1/2 bathrooms: 2
- Main level bathrooms: 1
Features
- Breakfast Bar,Separate/Formal Dining Room,High Ceilings,Pantry,Quartz Counters,Storage,All Bedrooms Up,Loft,Primary Suite,Walk-In Pantry,Walk-In Closet(s)
- Fireplace features: Living Room
- Fireplace: Yes
- Common walls with other units/homes: No Common Walls
Heating & Cooling
- Heating features: Central
- Cooling features: Central Air
Interior Area
- Total interior livable area: 3,054 sqft
Kitchen
- Features: Kitchen Island,Walk-In Pantry
Other
- Features: Walk-In Closet(s)
Pantry
- Features: Walk-In Pantry
Property
Accessibility
- Accessibility features: Safe Emergency Egress from Home
Details
- Parcel number: 93846539
- Special condition: Standard
Features
- Levels: Three Or More
- Stories: 3
- Entry location: Front
- Pool features: Community,Association
- Patio & porch: Deck
- Has spa: Yes
- Spa features: Community
- Has view: Yes
- View description: Hills,Ocean
- Has water view: Yes
- Water view: Ocean
Lot
- Lot size: 4,000 sqft
- Features: Paved,Sprinkler System,Yard
- Lot size dimensions: 4000
Parking
- Total spaces: 2
- Parking features: Garage - Attached
- Has garage: Yes
- Attached garage spaces: 2
- Covered spaces: 2