


7780 Route 113, Thetford, VT, 05074
About This Home
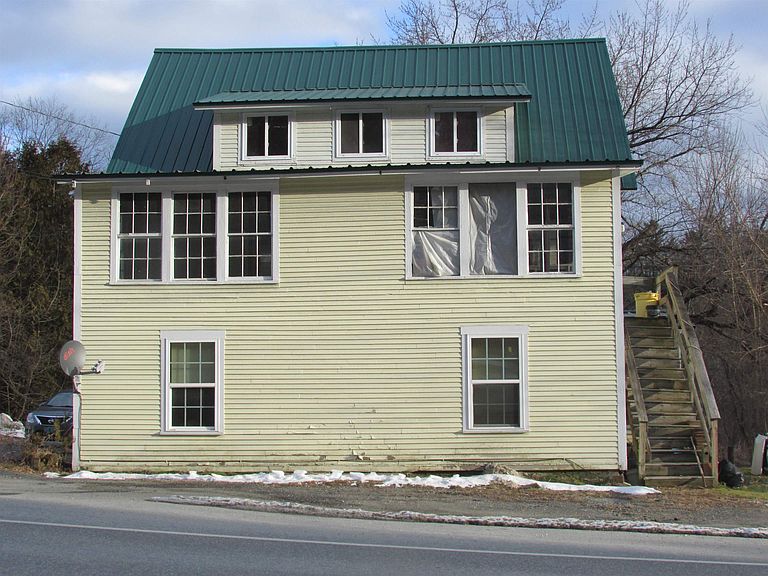
Mixed-use property (two apartments and commercial or studio space) in the charming village of Post Mills. Originally single-family home, has been converted into a 3-unit building, offering a range of potential uses: fully residential or multi-family investment; single-family home; combination of both commercial and residential spaces. Grants available for exterior and interior improvements. Top Unit > the largest area, with demo already started (kitchen and bath removed) offering an opportunity to complete renovation to your specs. This unit could be transformed into a spacious 2-bedroom apartment, with potential for views of the surrounding area. The open layout gives you a blank canvas to create a stunning living space. Downstairs > Long term tenant just moved out of the 2-bedroom main level, so the space is ready for renovation and paint. Offering excellent opportunity to modernize and find your own tenant. It's ready to go! Back Unit > This small studio space is in need of work but offers potential to be a cozy, income-generating rental. With the right renovations, it could be a charming unit with its own appeal. Could also be used for small commercial rental space, as well. Basement > interior access, needs attention for storage use.
Getting Around
 Car-Dependent
 Very Limited Transit
 Somewhat Bikeable
Schools
Construction
Condition
- Year built: 1900
Materials
- Foundation: Fieldstone
- Roof: Metal
- Construction materials: Clapboard Exterior
Type & Style
- Home type: SingleFamily
- Property subType: Single Family Residence
Interior
Basement
- Has basement: Yes
- Basement: Dirt Floor,Interior Entry
Bedrooms & Bathrooms
- Bedrooms: 5
- Bathrooms: 3
- Full bathrooms: 1
- 3/4 bathrooms: 1
- 1/2 bathrooms: 1
Features
- Finished area below ground: 0
- Finished area above ground: 2,280
Heating & Cooling
- Heating features: Propane
- Cooling features: None
Interior Area
- Total structure area: 4,560
- Total interior livable area: 2,280 sqft
Property
Details
- Zoning description: Two family/commercial
Features
- Levels: 2.5,Tri-Level
- Stories: 2
- Waterfront features: River
- Frontage length: Road frontage: 100
Lot
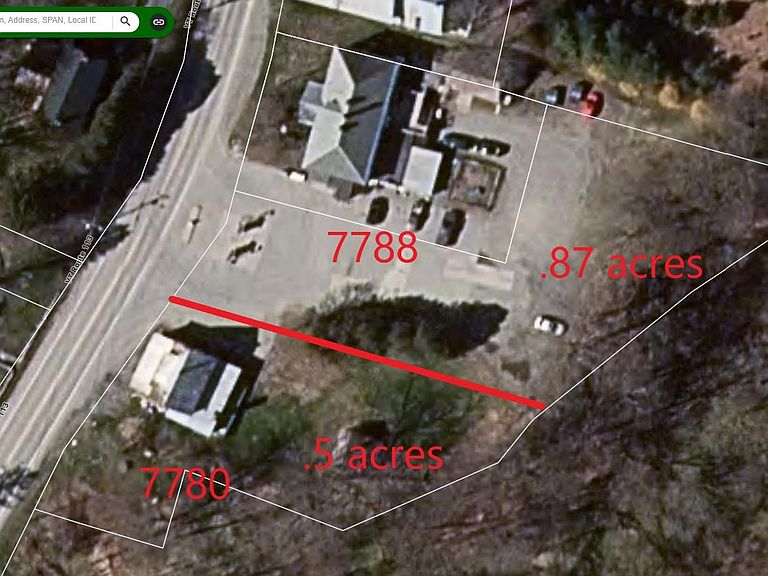
- Lot size: 0.47 Acres
- Features: Country Setting,Level
Parking
- Parking features: Gravel,Paved
Climate Risk is Financial Risk
Every home has a financial story beyond the listing price. Below, you’ll see the climate risks that could affect this property — and in Bills & Affordability, how those risks may influence repairs, insurance, utilities, and long-term value.
Biggest Threats for This Home
- Lightning

- Inland Flooding

- Strong Wind

- Winter Weather

How This Home’s Risks Compare
FEMA Declared Disasters Across Vermont Counties
Understanding the Costs
Financial advisors generally recommend spending no more than 30% of your gross household income on housing costs. In practice, many households stretch to 35% or beyond — especially in high-cost markets.
Estimated Costs Today
| Monthly | Annual | |
|---|---|---|
| Mortgage | $778 | $9,336 |
| Home Insurance | $75 | $900 |
| Property Taxes | $196 | $2,352 |
| Electricity | $290 | $3,480 |
| Total | $1,339 | $16,068 |
Income You'd Need if You Spent...
How Costs Could Change Over Time
Climate risk is quickly impacting all of the major home ownership costs. Adjust the growth rates and percentage of income spent on housing below to see how your housing costs could change over the next 10 years — and what income you'd need to keep up.
Comparing Against the Market
Price Per Sq Ft
vs Other Active Listings
Avg $/sqft
vs Homes Sold Last Month
Median $/sqft
Current Market Trends
Median Price Per Square Foot
The median price per square foot of homes sold in this area each month. Compare this to this listing's price per square foot to gauge whether the home is priced in line with recent sales.
Historicals for This Listing
Zestimate History ($/sqft)
No zestimate history available
Price History
| Date | Event | Price |
|---|---|---|
| 2025-10-13 | Price change | $154,000 |
| 2025-05-13 | Price change | $159,000 |
| 2025-04-26 | Listed for sale | $175,000 |
| 2024-12-09 | Listing removed | $180,000 |
| 2024-09-29 | Price change | $180,000 |
| 2024-05-12 | Listed for sale | $199,000 |
| 2024-03-28 | Contingent | $199,000 |
| 2023-12-16 | Price change | $199,000 |
| 2023-01-30 | Listed for sale | $219,000 |
 View on Zillow