

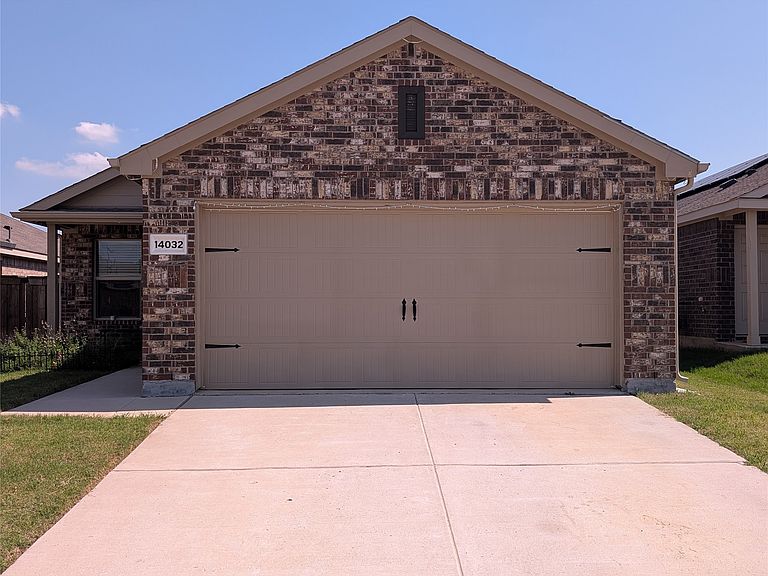


14032 Haggerston Dr, Pilot Point, TX, 76258
3beds
2baths
1,305sqft
$254,999
$195price/sqft
$2,116/moest. monthly cost
$84,640/yrincome needed
About This Home
Welcome home! This is the perfect property for a first time homeowner or anyone looking for the perfect place to start their family. With 3 bedrooms ,2 full baths, and a full size backyard, it has plenty of space for growing families and their furry friends. This house is located just minutes from downtown Pilot Point and is a part of a fast-growing collection of communities that are located near the Dallas North Tollway. It could even be the perfect opportunity to add a fantastic investment asset for those looking to expand their portfolio. Come take advantage of an Assumable mortgage with an interest rate under 5% and start making your dreams a reality!
Getting Around
0
 Car-Dependent
0
 Very Limited Transit
25
 Somewhat Bikeable
Schools
--
5/10
5/10
Construction
Condition
- Year built: 2022
Materials
- Foundation: Slab
- Roof: Shingle
- Construction materials: Brick
Type & Style
- Home type: SingleFamily
- Architectural style: Detached,Farmhouse
- Property subType: Single Family Residence
Interior
Appliances
- Appliances included: Dishwasher,Electric Oven,Disposal,Microwave
- Laundry features: Washer Hookup,Dryer Hookup,Laundry in Utility Room
Bedroom
- Level: First
- Dimensions: 10 x 11
Bedroom
- Level: First
- Dimensions: 10 x 11
Bedrooms & Bathrooms
- Bedrooms: 3
- Bathrooms: 2
- Full bathrooms: 2
Cooling
- Cooling features: Central Air,Ceiling Fan(s)
Features
- High Speed Internet,Walk-In Closet(s)
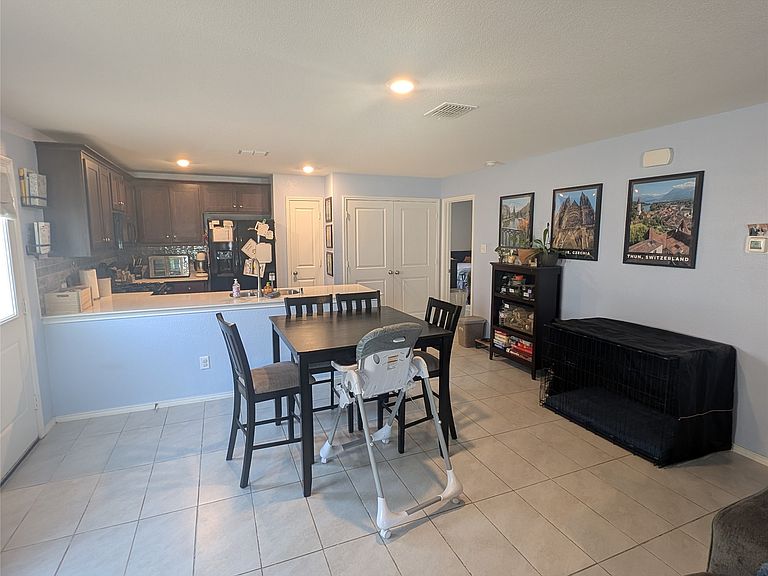
- Flooring: Ceramic Tile
Interior Area
- Total interior livable area: 1,305 sqft
Kitchen
- Features: Built-in Features
- Level: First
- Dimensions: 10 x 10
Living Room
- Level: First
- Dimensions: 16 x 13
Master Bedroom
- Features: Ceiling Fan(s),En Suite Bathroom,Walk-In Closet(s)
- Level: First
- Dimensions: 12 x 15
Other
- Level: First
- Dimensions: 7 x 8
Other
- Level: First
- Dimensions: 8 x 5
Property
Details
- Parcel number: R993564
Features
- Levels: One
- Stories: 1
- Pool features: None
- Fencing: Back Yard
Lot
- Lot size: 4,399 sqft
Parking
- Total spaces: 4
- Parking features: Concrete,Driveway,Garage Faces Front,Garage,On Street,Workshop in Garage
- Has garage: Yes
- Attached garage spaces: 2
- Covered spaces: 2
- Carport: Yes
- Carport spaces: 2