


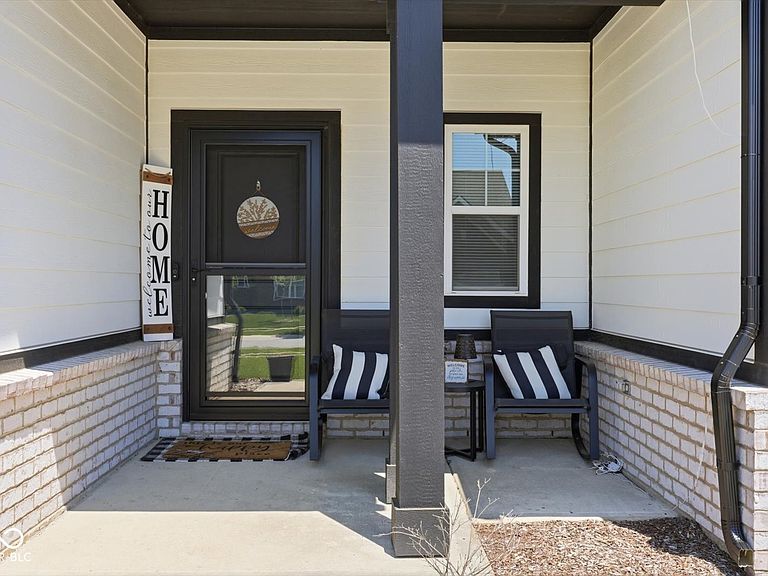

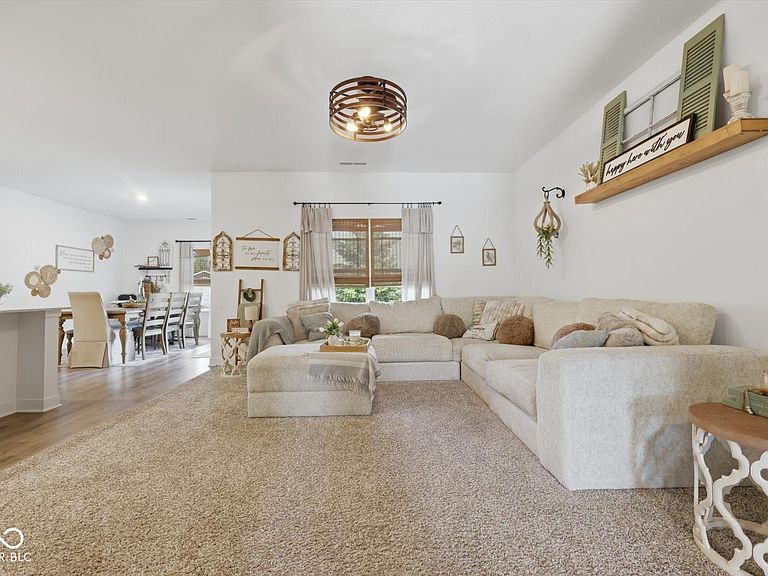
1234 Breckinridge Way, Shelbyville, IN, 46176
3beds
3baths
2,906sqft
$398,900
$137price/sqft
$2,751/moest. monthly cost
$110,040/yrincome needed
About This Home
Seller is offering interest rate buydown with an acceptable offer, giving buyers the opportunity for a lower monthly payment! Better than new and only one owner! Easy living main level with loft is hard to find! spacious main-level w/Open Concept layout perfect for everyday life and entertaining. Oversized loft is ideal for a game room, workout area, 2nd living space, playroom, home offices or added bedrooms. Featuring generously sized rooms, dedicated laundry room, flex spaces including a 7x7 space perfect for an office, workshop, hobby room or extra storage. Modern, functional, and move in ready... this one checks ALL the boxes!
Getting Around
1
 Car-Dependent
0
 Very Limited Transit
29
 Somewhat Bikeable
Schools
4/10
6/10
6/10
Construction
Condition
- Property condition: New Construction
- New construction: Yes
- Year built: 2024
Materials
- Foundation: Slab
- Construction materials: Brick
Other
- Builder name: Silverthorne
Type & Style
- Home type: SingleFamily
- Architectural style: Craftsman
- Property subType: Residential,Single Family Residence
Interior
Appliances
- Appliances included: Dishwasher,Electric Water Heater,ENERGY STAR Qualified Appliances,Disposal,MicroHood,Electric Oven,Refrigerator,Water Softener Rented
- Laundry features: Laundry Room
Bedroom2
- Level: Main
- Area: 168
- Dimensions: 14x12
Bedroom3
- Level: Main
- Area: 144
- Dimensions: 12x12
Bedrooms & Bathrooms
- Bedrooms: 3
- Bathrooms: 3
- Full bathrooms: 2
- 1/2 bathrooms: 1
- Main level bathrooms: 3
- Main level bedrooms: 3
Bonus Room
- Level: Main
- Area: 713
- Dimensions: 31x23
Dining Room
- Level: Main
- Area: 192
- Dimensions: 16x12
Features
- Attic Access,Double Vanity,Breakfast Bar,Kitchen Island,Entrance Foyer,High Speed Internet,Pantry,Walk-In Closet(s)
- Attic: Access Only
Foyer
- Level: Main
- Area: 152
- Dimensions: 19x8
Heating & Cooling
- Heating features: Forced Air
- Cooling features: Central Air
Interior Area
- Total structure area: 2,906
- Total interior livable area: 2,906 sqft
Kitchen
- Level: Main
- Area: 192
- Dimensions: 16x12
Laundry
- Level: Main
- Area: 54
- Dimensions: 9x6
Living Room
- Level: Main
- Area: 252
- Dimensions: 18x14
Master Bedroom
- Level: Main
- Area: 221
- Dimensions: 17x13
Office
- Level: Main
- Area: 49
- Dimensions: 7x7
Property
Details
- Parcel number: 731118100107000023
- Special condition: Sales Disclosure Supplements
- Horse amenities: None
Features
- Levels: One and One Half
- Stories: 1
- Patio & porch: Covered
- Exterior features: Gutter Guards,Smart Light(s)
- Fencing: Fenced,Fence Complete,Partial,Wrought Iron
Lot
- Lot size: 0.29 Acres
- Features: Access,Sidewalks,Street Lights,Trees-Small (Under 20 Ft)
Parking
- Total spaces: 2
- Parking features: Attached
- Has garage: Yes
- Attached garage spaces: 2
- Covered spaces: 2