



1305 Dublin St, New Orleans, LA, 70118
About This Home
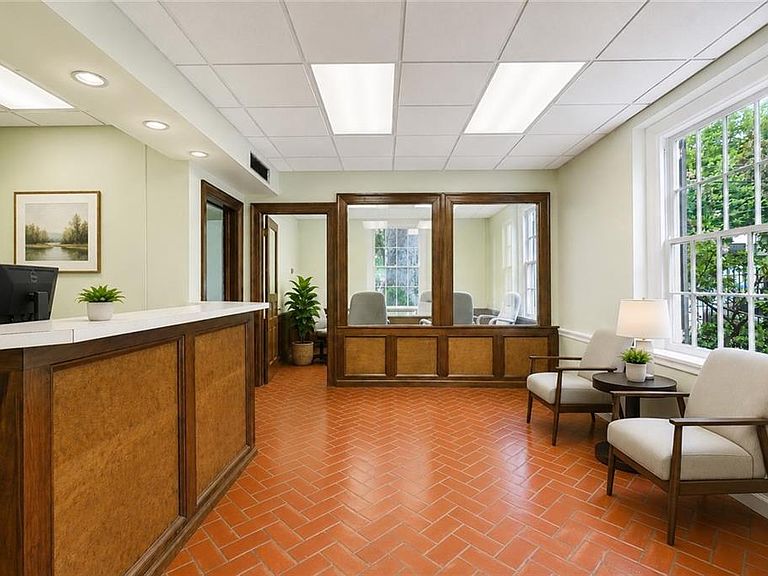
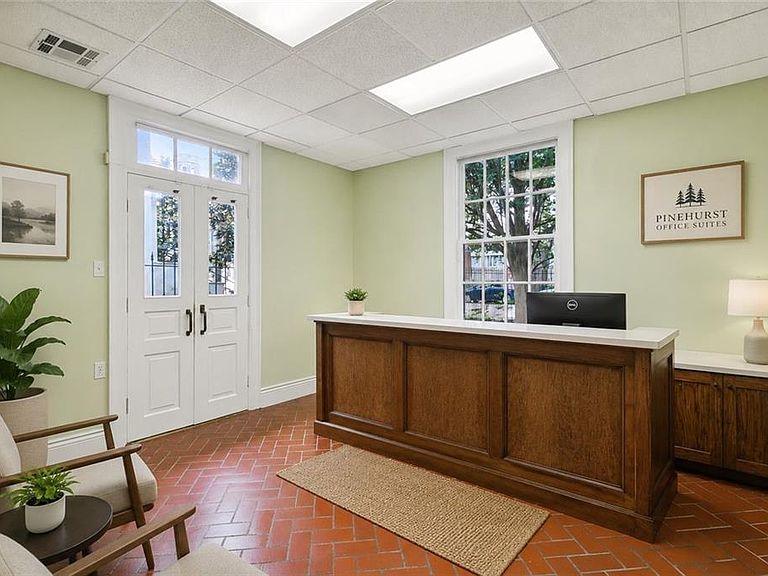
Positioned in the heart of Uptown New Orleans, this beautifully maintained historic property presents an outstanding opportunity for businesses seeking a distinctive commercial location. Rich in character and thoughtfully updated, the flexible floor plan is ideal for a variety of professional uses, including law firms, medical or wellness practices, accounting offices, architectural or design studios, consulting firms, creative agencies, coworking space, nonprofit organizations, or boutique professional offices (subject to zoning and permitted use). The first floor welcomes clients with an impressive reception area, multiple private offices, spacious conference or meeting rooms, open workspaces, and a convenient kitchenette. Classic brick flooring, oversized windows, custom millwork, and abundant natural light create a polished and inviting environment for both employees and visitors. The second level offers additional executive offices, large multipurpose rooms, updated bathrooms, and beautifully refinished hardwood floors. The spacious layout provides flexibility for private offices, collaborative workspaces, training rooms, or client meeting areas, allowing the property to adapt to a variety of business needs. Outside, a charming fenced courtyard shaded by mature trees creates an attractive entrance and enhances the property's curb appeal. Multiple entrances and a well-designed floor plan further support efficient business operations.
Getting Around
 Walker's Paradise
 Good Transit
 Very Bikeable
Schools
Construction
Condition
- Property condition: Very Good Condition
- Year built: 1930
Materials
- Foundation: Slab
- Roof: Slate
- Construction materials: HardiPlank Type
Type & Style
- Home type: MultiFamily
- Architectural style: Other
- Property subType: Duplex,Multi Family,Multi Family
Interior
Bedrooms & Bathrooms
- Bedrooms: 3
- Bathrooms: 3
- Full bathrooms: 2
- 1/2 bathrooms: 1
Heating & Cooling
- Heating features: Central
- Cooling features: Central Air
Interior Area
- Total interior livable area: 4,939 sqft
Property
Details
- Parcel number: 716202308
- Special condition: None
Features
- Levels: Two
- Stories: 2
- Exterior features: Fence
Lot
- Lot size: 7,139 sqft
- Features: Corner Lot,City Lot,Rectangular Lot
- Lot size dimensions: 60 x 120
Parking
- Total spaces: 3
- Parking features: Covered,Carport,Three or more Spaces
- Carport: Yes