

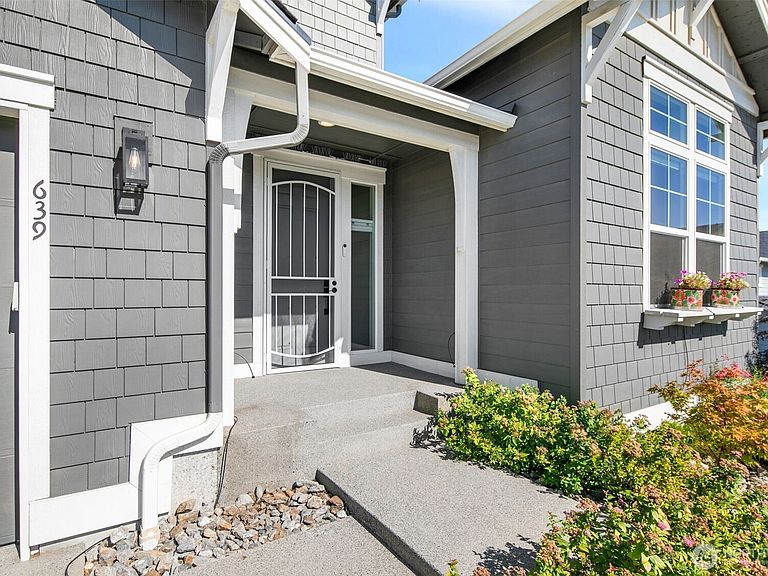


639 S Kent Avenue, East Wenatchee, WA, 98802
About This Home
Welcome to Kentucky Court in East Wenatchee! This inviting 3 bedroom, 2.75 bathroom home offers the perfect blend of comfort, functionality, and scenic beauty. With a spacious and flexible floorpan, you'll love the extra living area upstairs - ideal as an extra family room, home office, playroom, or guest retreat. The bright, well designed layout provides plenty of room for everyday living and entertaining, while windows allow abundant natural light. Step outside to enjoy the flat, usable fully fenced yard, offering endless possibilities for gardening, outdoor gatherings, or simply relaxing in the fresh air. Conveniently located in a desirable East Wenatchee neighborhood, this home combines peaceful surroundings with easy access to schools, parks, shopping, and everyday amenities. Whether you are looking for a space to grow or a home with versatile living options, 639 S. Kent Avenue is ready to welcome you home.
Getting Around
 Car-Dependent
 Very Limited Transit
 Somewhat Bikeable
Schools
Construction
Condition
- Year built: 2023
Materials
- Foundation: Poured Concrete
- Roof: Composition
- Construction materials: Wood Siding,Wood Products
Type & Style
- Home type: SingleFamily
- Architectural style: 2 Story
- Property subType: Single Family Residence
Interior
Appliances
- Appliances included: Dishwasher,Disposal,Microwave,Stove(s)/Range(s),Dishwasher(s),Garbage Disposal,Microwave(s)
Basement
- Basement: None
Bathroom Full
- Level: Second
Bathroom Full
- Level: Main
Bathroom Three Quarter
- Level: Main
Bedroom
- Level: Second
Bedroom
- Level: Main
Bedrooms & Bathrooms
- Bedrooms: 3
- Bathrooms: 3
- Full bathrooms: 2
- 3/4 bathrooms: 1
- Main level bathrooms: 2
- Main level bedrooms: 2
Bonus Room
- Level: Second
Dining Room
- Level: Main
Entry Hall
- Level: Main
Family Room
- Level: Main
Features
- Bath Off Primary,Dining Room
- Flooring: Ceramic Tile,Vinyl Plank,Carpet
- Number of fireplaces: 1
- Fireplace features: See Remarks,Lower Level: 1,Fireplace
- Fireplace: Yes
Heating & Cooling
- Heating features: Fireplace,Heat Pump,Electric
- Cooling features: Heat Pump
Interior Area
- Total structure area: 2,384
- Total interior livable area: 2,384 sqft
Kitchen With Eating Space
- Level: Main
Master Bedroom
- Level: Main
Utility Room
- Level: Main
Property
Details
- Parcel number: 65700000200
- Special condition: Standard
Features
- Levels: Two
- Stories: 2
- Entry location: Main
- Patio & porch: Bath Off Primary,Dining Room,Fireplace,Sprinkler System,Vaulted Ceiling(s)
- Has view: Yes
- View description: Territorial
- Topography of land: Level,Partial Slope
Lot
- Lot size: 9,583 sqft
- Features: Paved,Sidewalk,Fenced-Fully,High Speed Internet,Irrigation,Patio,Sprinkler System
Parking
- Total spaces: 2
- Parking features: Attached Garage
- Has garage: Yes
- Covered spaces: 2