



2309 N Heritage Ranch Dr, Siloam Springs, AR, 72761
4beds
2baths
1,831sqft
$345,000
$188price/sqft
$2,285/moest. monthly cost
$91,400/yrincome needed
About This Home
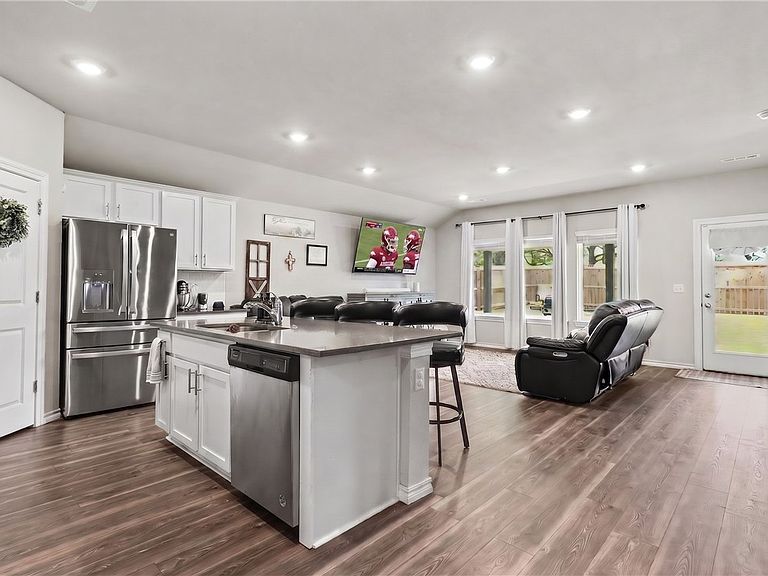
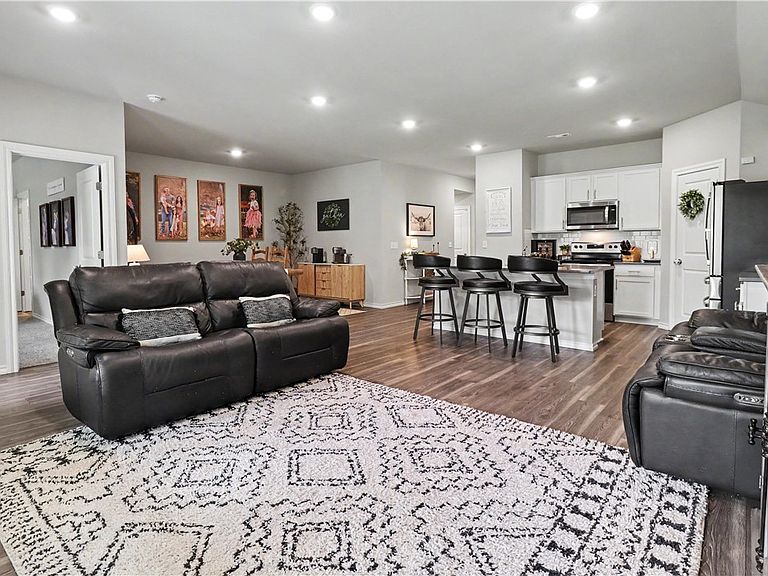
Charming 1831 Sq Ft, 4 bedroom and 2 full bath home in Heritage Ranch Subdivision, 2-car garage layout. The floor plan named "The Justin" offers spacious living area open to a large kitchen with a granite island and walk-in pantry. This open concept plan is perfect for entertaining friends and family. The entry leads to two bedrooms and a secondary bathroom. The 4th bedroom off foyer/hallway is separate from other bedrooms. The kitchen features Whirlpool Stainless Steel appliances and an electric range as well as a spacious dining area. A beautiful primary bedroom suite is located at the back of the house for complete privacy. The exterior comes with a privacy fence, front and back sod, landscaping in the front and a covered patio!
Getting Around
1
 Car-Dependent
0
 Very Limited Transit
25
 Somewhat Bikeable
Schools
--
6/10
5/10
Construction
Condition
- Year built: 2023
Materials
- Foundation: Slab
- Roof: Architectural,Shingle
- Construction materials: Brick
Type & Style
- Home type: SingleFamily
- Property subType: Single Family Residence
Interior
Appliances
- Appliances included: Dishwasher,ENERGY STAR Qualified Appliances,Electric Water Heater,Disposal,Microwave Hood Fan,Microwave,Plumbed For Ice Maker
- Laundry features: Washer Hookup,Dryer Hookup
Bedrooms & Bathrooms
- Bedrooms: 4
- Bathrooms: 2
- Full bathrooms: 2
Features
- Eat-in Kitchen,Granite Counters,Pantry,Walk-In Closet(s),Window Treatments
- Window features: Blinds
- Flooring: Carpet,Laminate,Vinyl
Heating & Cooling
- Heating features: Central,Electric
- Cooling features: Central Air,Electric
Interior Area
- Total structure area: 1,831
- Total interior livable area: 1,831 sqft
Property
Details
- Parcel number: 0306839000
Features
- Levels: One
- Stories: 1
- Patio & porch: Covered
- Exterior features: Concrete Driveway
- Fencing: None
- Waterfront features: None
Lot
- Lot size: 7,840 sqft
- Features: City Lot,Near Park,Subdivision
Parking
- Total spaces: 2
- Parking features: Attached,Garage,Garage Door Opener
- Has garage: Yes
- Covered spaces: 2