


3005 7th St APT C, Metairie, LA, 70002
About This Home
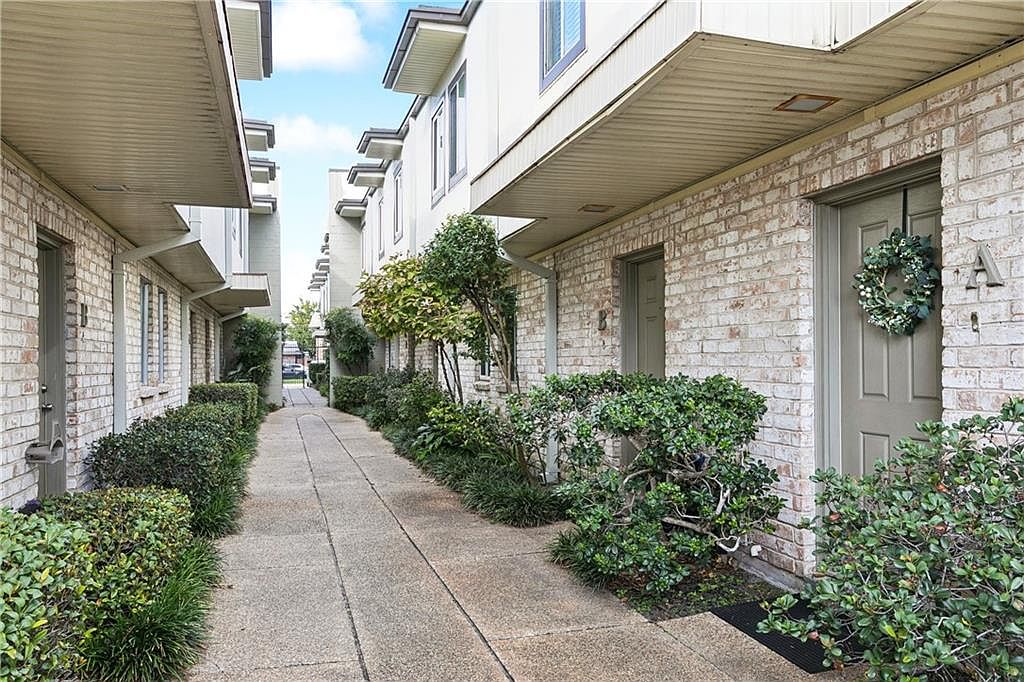
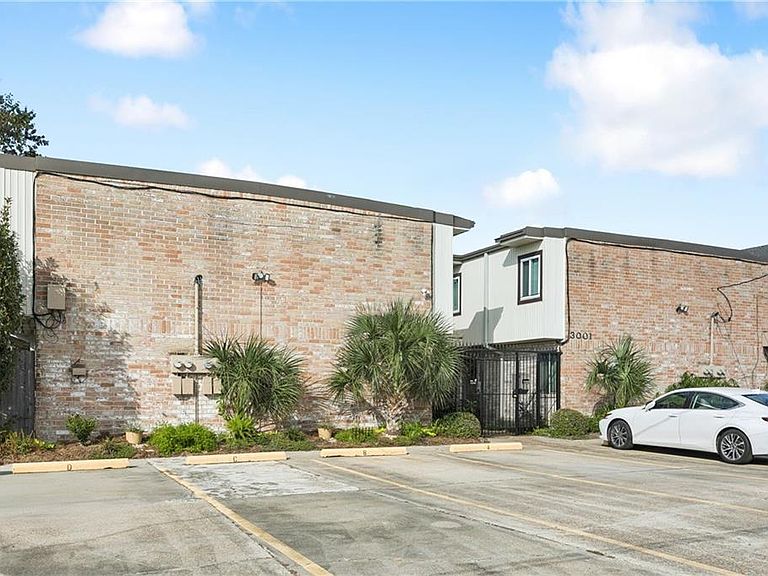
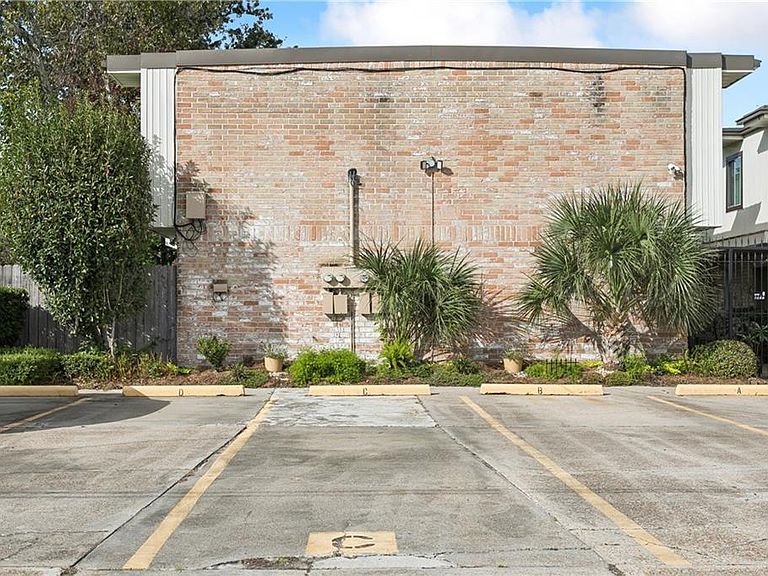
Charming 3-Bedroom , 1.5 Bath Condo in Prime Metairie Location – Lake Pontchartrain & Causeway Blvd! Welcome to this inviting 3-bedroom, 1.5-bath condo in the desirable Southlake Condo Association of Metairie. Ideally located one block to the beautiful Lake Pontchartrain! Also in the area is Lakeside Mall, Veterans Blvd Shopping and Causeway Boulevard. This condo offers both comfort and convenience in a beautifully maintained community. Inside, you’ll find a functional layout with in-unit washer and dryer hookups, great for easy everyday living. The bright living area opens to a cute fenced patio—a great space for relaxing, gardening, or entertaining. The condo is freshly painted and has new carpet. The front common area is attractively landscaped and carefully maintained, giving the property a warm and welcoming curb appeal. Parking is no problem with two tandem assigned parking spots included. Enjoy the best of Metairie living— a few blocks to shopping, dining, recreation along the lakefront, and easy access to major roadways.
Getting Around
 Car-Dependent
 Very Limited Transit
 Bikeable
Schools
Construction
Condition
- Property condition: Very Good Condition
- Year built: 1977
Materials
- Foundation: Slab
- Roof: Rolled/Hot Mop
- Construction materials: Brick
Type & Style
- Home type: Condo
- Property subType: Townhouse,Condominium
Interior
Appliances
- Laundry features: In Unit
Bathroom
- Level: Second
- Dimensions: 11'8" X 5'
Bedroom
- Level: Second
- Dimensions: 13'4" X 9'4"
Bedroom
- Level: Second
- Dimensions: 13'4" X 9'3"
Bedrooms & Bathrooms
- Bedrooms: 3
- Bathrooms: 2
- Full bathrooms: 1
- 1/2 bathrooms: 1
Dining Room
- Level: First
- Dimensions: 13'7" X 10'9"
Features
- Ceiling Fan(s)
- Fireplace features: None
Heating & Cooling
- Heating features: Central
- Cooling features: Central Air,1 Unit
Interior Area
- Total structure area: 1,442
- Total interior livable area: 1,160 sqft
Kitchen
- Level: First
- Dimensions: 9'8" X 8'5"
Living Room
- Level: First
- Dimensions: 13'7" X 16'8"
Master Bedroom
- Level: Second
- Dimensions: 12' X 13'8"
Patio
- Level: First
- Dimensions: 13' X 21'7"
Property
Details
- Parcel number: 0820032931
- Special condition: None
Features
- Levels: Two
- Stories: 2
- Pool features: None
- Patio & porch: Concrete
- Exterior features: Fence
Lot
- Features: City Lot
- Lot size dimensions: Condo
Parking
- Total spaces: 2
- Parking features: Driveway,Off Street,Parking Available,Two Spaces
- Has uncovered spaces: Yes
Climate Risk is Financial Risk
Every home has a financial story beyond the listing price. Below, you’ll see the climate risks that could affect this property — and in Bills & Affordability, how those risks may influence repairs, insurance, utilities, and long-term value.
Biggest Threats for This Home
- Hurricane

- Hail

- Inland Flooding

- Ice Storm

- Coastal Flooding

- Cold Wave

- Heat Wave

- Lightning

- Winter Weather

- Tsunami

How This Home’s Risks Compare
FEMA Declared Disasters Across Louisiana Counties
Understanding the Costs
Financial advisors generally recommend spending no more than 30% of your gross household income on housing costs. In practice, many households stretch to 35% or beyond — especially in high-cost markets.
Estimated Costs Today
| Monthly | Annual | |
|---|---|---|
| Mortgage | $895 | $10,740 |
| Home Insurance * | $277 | $3,324 |
| Property Taxes | $360 | $4,320 |
| Electricity | $147 | $1,773 |
| Total | $1,679 | $20,148 |
Income You'd Need if You Spent...
Louisiana FAIR Plan Programs

How Costs Could Change Over Time
Climate risk is quickly impacting all of the major home ownership costs. Adjust the growth rates and percentage of income spent on housing below to see how your housing costs could change over the next 10 years — and what income you'd need to keep up.
Comparing Against the Market
Price Per Sq Ft
vs Other Active Listings
Avg $/sqft
vs Homes Sold Last Month
Median $/sqft
Current Market Trends
Median Price Per Square Foot
The median price per square foot of homes sold in this area each month. Compare this to this listing's price per square foot to gauge whether the home is priced in line with recent sales.
Historicals for This Listing
Zestimate History ($/sqft)
Price History
| Date | Event | Price |
|---|---|---|
| 2026-02-28 | Listed for sale | $187,000 |
| 2025-11-23 | Pending sale | $187,000 |
| 2025-10-19 | Listed for sale | $187,000 |
For Sale by Agent
 View on Zillow