


955 NE Mill St #C16, Waldport, OR, 97394
About This Home
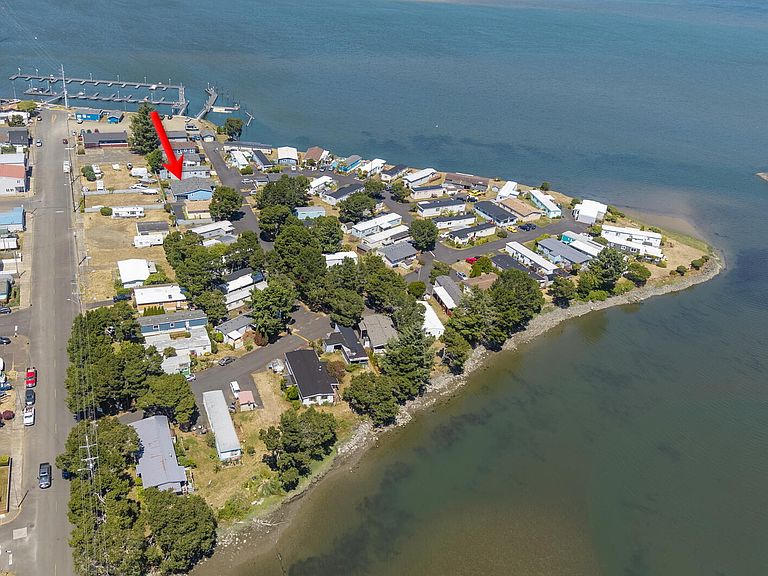
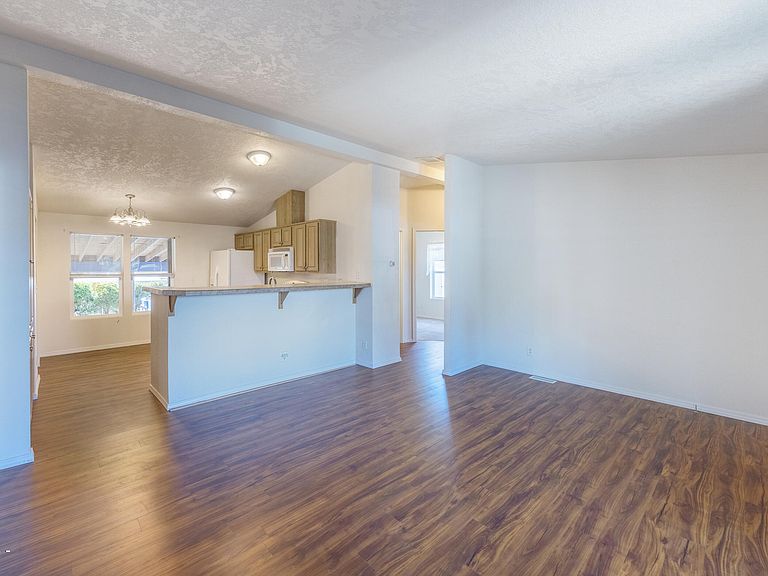
One of the nicest in the park, this 3-bedroom, 2-bath home is located in the charming coastal town of Waldport, just around the corner from grocery shopping and only minutes from restaurants, antique shops, beach access, and other everyday conveniences. Built in 2005, the home offers a spacious, open layout with vaulted ceilings and a comfortable flow between the living, dining, and kitchen areas. The eat-in kitchen features a breakfast bar, creating a functional space for casual meals and conversation. A new roof installed in 2024 adds peace of mind, while the low-maintenance landscaping means more time enjoying the coast and less time on yard work. A covered deck provides a small but pleasant bay view, and provides a relaxing place to enjoy your morning coffee or unwind at the end of the day. The covered carport offers protected parking, while the generous workshop provides plenty of space for projects, storage, or hobbies. An additional patio includes a fish-cleaning station, making it especially convenient for those who enjoy spending time on the water. Located just a short distance from dock access, it's easy to spend your days fishing, crabbing, or exploring the bay. Space rent is $845 per month, and park approval is required for residency.
Getting Around
 Car-Dependent
 Very Limited Transit
 Somewhat Bikeable
Schools
Construction
Condition
- Year built: 2005
Materials
- Foundation: Other
- Roof: Composition
- Construction materials: T1-11 Type
Other
- Builder model: GE401F
Type & Style
- Home type: MobileManufactured
- Architectural style: Other
- Property subType: Manufactured Home
Interior
Appliances
- Appliances included: Disposal,Dishwasher,Electric Oven,Electric Range,Microwave,Refrigerator,Water Heater
- Laundry features: Electric Dryer Hookup,Main Level,Washer Hookup
Bedrooms & Bathrooms
- Bedrooms: 3
- Bathrooms: 2
- Full bathrooms: 2
Features
- Breakfast Bar,Eat-in Kitchen,Open Floorplan,Walk-In Closet(s),Hand-held Shower Head,Soaking Tub,Vaulted Ceiling(s)
- Window features: Double Pane Windows,Drapes,Blinds
- Flooring: Carpet,Vinyl
- Finished area below ground: 0
- Finished area above ground: 1,080
Heating & Cooling
- Heating features: Forced Air
- Cooling features: None
Interior Area
- Total structure area: 1,080
- Total interior livable area: 1,080 sqft
Property
Details
- Lease amount: 845
- Zoning description: C-1 Retail Commercial
- Special condition: Standard
Features
- Levels: One
- Stories: 1
- Patio & porch: Rear Patio,Covered Deck
- Exterior features: Storage
- Has view: Yes
- View description: Other,Bay
- Has water view: Yes
- Water view: Bay
Parking
- Total spaces: 3
- Parking features: Attached Carport,Additional Parking,Open,Shared Driveway,Covered
- Has uncovered spaces: Yes
- Uncovered spaces: 2
- Carport: Yes
- Carport spaces: 1