


2917 Main St, Buffalo, NY, 14214
About This Home
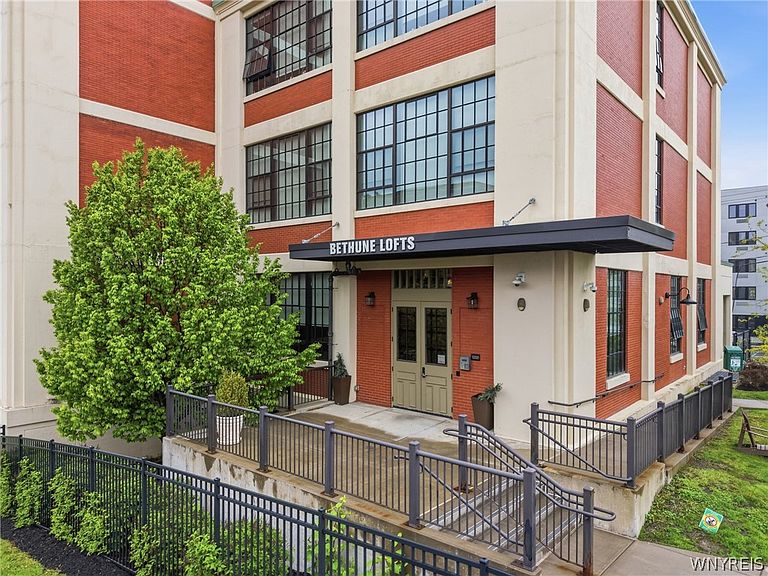
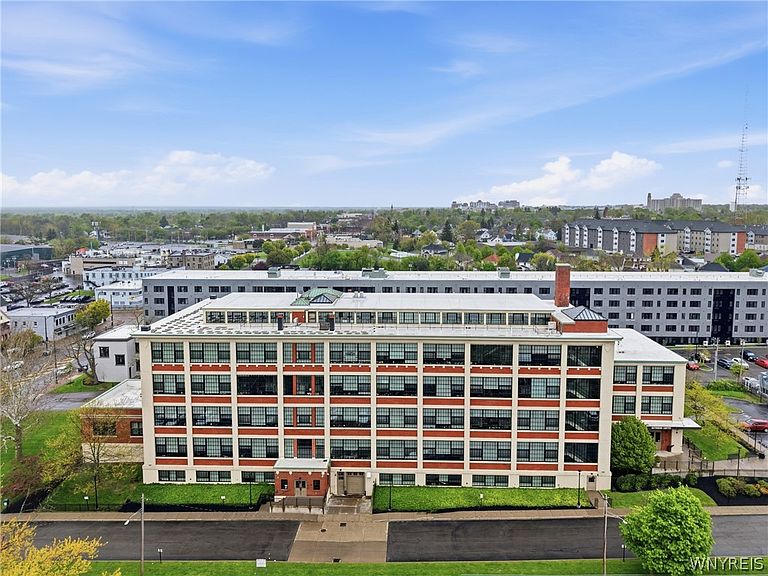
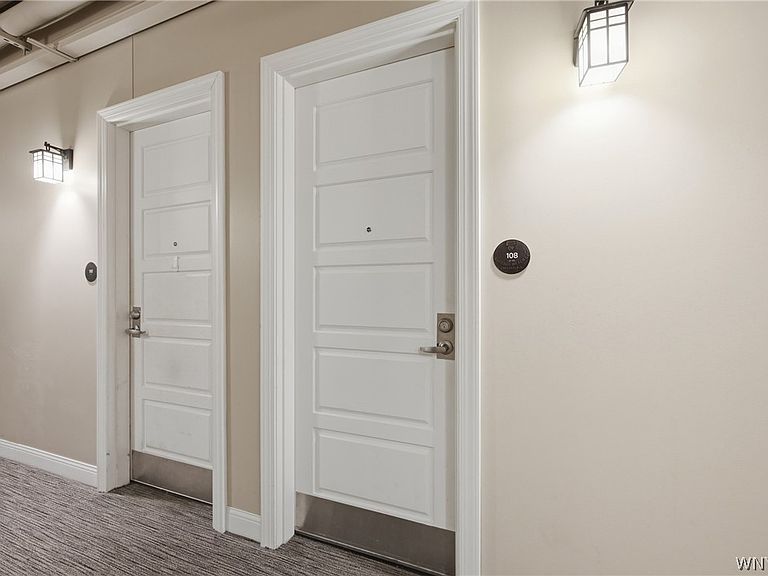
Experience modern loft living in the historic Bethune Lofts with this stylish 1-bedroom, 1-bath condo offering 750 square feet of updated living space. Located at 2917 Main Street, Unit 108, this desirable first-floor unit blends industrial charm with contemporary comfort in one of Buffalo’s most sought-after loft communities. Inside, 14-foot ceilings, exposed ductwork, and oversized factory-style windows create a bright, open-concept living space filled with natural light and character. The updated kitchen features newer countertops, a tile backsplash, luxury vinyl flooring, and stainless-steel appliances, all included with the sale.The bathroom is tastefully finished with tile flooring and a walk-in shower, This property offers excellent flexibility for both owner-occupants and investors, with rentals permitted on leases of six months or longer. Up to two pets are allowed with approval, and open parking is available. While additional building amenities include basement laundry and a resident fitness center for added convenience. HOA dues include water, sewer, and garbage service; residents are responsible for electric and cable.Ideally positioned near University at Buffalo South Campus, Hertel Avenue, and Buffalo Niagara Medical Campus, this location provides quick access to boutique shopping, popular restaurants, nightlife, downtown Buffalo, and neighborhood parks. Whether you're searching for distinctive city living or a prime investment opportunity, this condo delivers exceptional style, convenience, and location.
Getting Around
 Very Walkable
 Some Transit
 Bikeable
Schools
Construction
Condition
- Property condition: Resale
- Year built: 1887
Materials
- Construction materials: Blown-In Insulation,Brick,Block,Concrete
Type & Style
- Home type: Condo
- Property subType: Condominium,Apartment
Interior
Appliances
- Appliances included: Dishwasher,Electric Oven,Electric Range,Gas Water Heater,Refrigerator
Basement
- Basement: None
Bedrooms & Bathrooms
- Bedrooms: 1
- Bathrooms: 1
- Full bathrooms: 1
- Main level bathrooms: 1
- Main level bedrooms: 1
Features
- Eat-in Kitchen
- Flooring: Luxury Vinyl
Heating
- Heating features: Gas,Forced Air
Interior Area
- Total structure area: 750
- Total interior livable area: 750 sqft
Property
Details
- Parcel number: 1402000797700008001000108
- Special condition: Standard
Lot
- Lot size: 0.68 Acres
- Features: Rectangular,Rectangular Lot,Residential Lot
- Lot size dimensions: 105 x 282
Parking
- Parking features: Assigned,No Garage,Other,Two Spaces,See Remarks